
Search results for "Chester" in Home Design Ideas

 Chester County Kitchen & Bath
Stunning mountain retreat in Pocono Pines. Kitchen remodeled to add to the rustic yet elegant charm. Fieldstone cabinetry in cherry with nutmeg stain. The expansive island is Java stain, and the hood above the stovetop is Amaretto. Bainbridge door style, with square raised panel. Hardwood flooring. Mosaic tile backsplash offsetting Minsk Green granite counter top.


Find the right local pro for your project

 Archer & Buchanan Architecture, Ltd.
Jim Graham Photography
Inspiration for a large timeless beige two-story mixed siding gable roof remodel in Philadelphia
Inspiration for a large timeless beige two-story mixed siding gable roof remodel in Philadelphia
 Chester County Kitchen & Bath
Large kitchen remodel featuring Kabinart Cabinetry. “Slab” drawer heads, drawers to have full extension, soft close glides. Doors are self- closing. Cabinetry is Maple wood species, with a White Painted finish, Alpine. Lancaster door style, square raised panel. LED, low voltage under cabinet lighting with dimmer switches. New Flooring, Cantebury Hickory, Appaloosa, engineered hardwood. New Kitchen Window, Simonton 60” wide, x 42” tall window. Tile backsplash; Arabescata Marble Polished – 3x6, Arabescata pencil trims, and unsanded bright white grout. Granite countertops. Color, Luna Pearl
 Chester County Kitchen & Bath
What an amazing client and remodel! We are so excited to be a part of this transformation! Take a look... Master bath retreat...The Master Bath. Cabinetry, Fieldstone in Stratford door style with Stone painted finish. The master bath countertops are Mystery white granite.
Laundry room is now an amazing place, well to fold clothes! The laundry room cabinetry was repurposed from the kitchen and painted with the customer's custom color. Loft bathroom cabinetry were existing that were also repainted to a custom color.
The clients wanted CCKAB to give them their dream home. We remodeled the whole house top to bottom. Three new bathrooms, a new kitchen layout including Miele Appliances, a small dining room addition with new exterior sliding door, new double sided fire place tiled to vaulted ceiling, new hardwood floors throughout, new decorative arched openings separating foyer from dining room. Can you say amazing? These customers sure can!
 Chester County Kitchen & Bath
We fully renovated this kitchen from floors to cabinetry. The existing kitchen was small and dark so we removed the partition wall between the kitchen and existing dining room to expand the space as well as bring in all the natural light from the large dining room windows. All new natural oak hardwood floors were installed along with a French door between the old dining room and front formal living room. We designed the kitchen and installed Fieldstone Cabinetry in the Fairfield Inset door style in Maple wood with Dove painted finish. This along with the new stainless steel appliances give the kitchen a new bright and clean look. The neutral granite countertops is Astoria blend right into the new look. The new kitchen design includes lots of great new storage as well as an upper countertop area for seating . Total project under 50K.

Sponsored
Columbus, OH

Snider & Metcalf Interior Design, LTD
Leading Interior Designers in Columbus, Ohio & Ponte Vedra, Florida
 Purple Cherry Architecture & Interiors
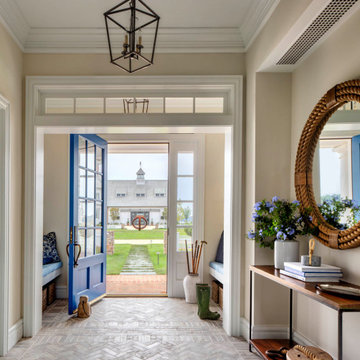
Upon entrance of this guest house, guests are met with gray brick herringbone inlay, and Nantucket blue accents.
Foyer - mid-sized coastal gray floor foyer idea in Baltimore with beige walls and a blue front door
Foyer - mid-sized coastal gray floor foyer idea in Baltimore with beige walls and a blue front door
 Chester County Kitchen & Bath
master bath with soaking tub
Master bath remodel with large soaking tub. Can you say AHHHH? Cabinetry is Fieldstone in San carlos door cherry wood with toffee stain and chocolate glaze. Large frameless glass shower. Double bowl vanity with Astoria granite. Drop in soaking tub. Neutral porcelain tile with glass tile accents in shower. Large format floor tiles
 Chester County Kitchen & Bath
Spacious basement bar with Fieldstone Bar Cabinetry. Cherry wood species with stain color, Toffee, with a Chocolate Glaze. 27” base cabinets on back wall each have bottom roll trays in them for ease of use and storage. Square raised panel with roping border. Volga Blue granite topped the gorgeous cabinetry.
 Chester County Kitchen & Bath
Drastic 1st floor remodel in Ardmore PA. The clients and their contractor ( Dan Mulhern ) along with Rich Love from Chester County Kitchen & Bath designed this new kitchen and first floor remodel. The contractor installed new structural beams and posts to accommodate the new open floor plan. The new kitchen has it all; function, design, and best of all tons of counter space. Fabuwood cabinetry in the Nexus frost finish surround a Blueberry painted island by Fieldstone cabinetry. Cambria Luxury Series countertops in Brittanica Warm look stunning. I love the large marble veining. All the clients selections and design elements they included make this project a true show piece. What a transformation!
 Chester County Kitchen & Bath
Gorgeous dream bathroom with Echelon cabinetry, Wesley in Linen with Pewter Glaze. Heated radiant floor. Lovely warm light and custom shower. Large bathroom remodel with wide plank flooring and radiant heat. Granite is a gorgeous Bianco Antico. Chester County Kitchen and Bath made custom mirrors to match cabinetry. So many final touches produced a spectacular bathroom oasis!
 Chester County Kitchen & Bath
Kitchen remodel Chadds Ford PA : We remodeled this kitchen using Fieldstone Cabinetry in the Bainbridge door style in cherry wood with Rattan stained finish. The existing home had wood trims and finishes throughout so the cabinetry was chosen to accent these original tones. We installed a great new window to the back yard and what a view. New tile floors and backsplash along with the new Cambria quartz countertops in Canterbury bring all the colors together for this great new look.
 Chester County Kitchen & Bath
Large kitchen remodel featuring Kabinart Cabinetry. “Slab” drawer heads, drawers to have full extension, soft close glides. Doors are self- closing. Cabinetry is Maple wood species, with a White Painted finish, Alpine. Lancaster door style, square raised panel. LED, low voltage under cabinet lighting with dimmer switches. New Flooring, Cantebury Hickory, Appaloosa, engineered hardwood. New Kitchen Window, Simonton 60” wide, x 42” tall window. Tile backsplash; Arabescata Marble Polished – 3x6, Arabescata pencil trims, and unsanded bright white grout. Granite countertops. Color, Luna Pearl

 Byrne Design Associates, Inc.
Ballroom addition to a home in Chester new Jersey. The wing in the background is the existing home.
Example of a mid-sized classic white two-story stone gable roof design in New York
Example of a mid-sized classic white two-story stone gable roof design in New York
 Chester County Kitchen & Bath
Gorgeous Master Bath remodel. A bright bathroom with a nautical theme. Fieldstone cabinetry, maple wood with white paint and latte glaze. Granite countertops and frameless shower enclosure. Beautiful blue glass subway tile sets off the bright nautical theme.
 Chester County Kitchen & Bath
Stunning mountain retreat in Pocono Pines. Kitchen remodeled to add to the rustic yet elegant charm. Fieldstone cabinetry in cherry with nutmeg stain. The expansive island is Java stain, and the hood above the stovetop is Amaretto. Bainbridge door style, with square raised panel. Hardwood flooring. Mosaic tile backsplash offsetting Minsk Green granite counter top.
 Chester County Kitchen & Bath
What an amazing client and remodel! We are so excited to be a part of this transformation! Take a look... Master bath retreat...The Master Bath. Cabinetry, Fieldstone in Stratford door style with Stone painted finish. The master bath countertops are Mystery white granite.
Laundry room is now an amazing place, well to fold clothes! The laundry room cabinetry was repurposed from the kitchen and painted with the customer's custom color. Loft bathroom cabinetry were existing that were also repainted to a custom color.
The clients wanted CCKAB to give them their dream home. We remodeled the whole house top to bottom. Three new bathrooms, a new kitchen layout including Miele Appliances, a small dining room addition with new exterior sliding door, new double sided fire place tiled to vaulted ceiling, new hardwood floors throughout, new decorative arched openings separating foyer from dining room. Can you say amazing? These customers sure can!
 Chester County Kitchen & Bath
Spacious basement bar with Fieldstone Bar Cabinetry. Cherry wood species with stain color, Toffee, with a Chocolate Glaze. 27” base cabinets on back wall each have bottom roll trays in them for ease of use and storage. Square raised panel with roping border. Volga Blue granite topped the gorgeous cabinetry.
 Chester County Kitchen & Bath
Gorgeous, bright and roomy kitchen remodel. This project was a simple renovation of a small kitchen. The new Fieldstone Cabinetry in a white painted finish gives the new kitchen a brighter feel. Just a few minor relocations of the appliances gives the new design a bigger more spacious feel. The Volga Blue granite countertops add a nice contrast to the new look. New stainless steel GE Café appliances really bring the kitchen up to date. Another kitchen past its prime renovated to a new clean, bright, revived space.
164