
Search results for "Chester" in Home Design Ideas

 Elegant Hardwood Floors
maple hardwood floor, water-popped, and stained with 50% rosewood and 50% neutral stains.
Inspiration for a timeless medium tone wood floor living room remodel in Salt Lake City
Inspiration for a timeless medium tone wood floor living room remodel in Salt Lake City

 Closet America
This space was converted from an exercise room to her walk-in closet. We kept the mirrors on the wall to add sparkle and glamour to the closet.
Closet - traditional closet idea in DC Metro
Closet - traditional closet idea in DC Metro


Find the right local pro for your project
 Chester County Kitchen & Bath
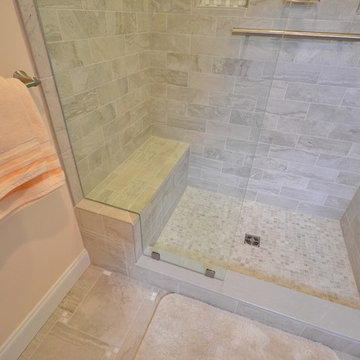
Revived and refreshed new bathrooms. We fully remodeled this clients 2 baths for under 40K. The hall baths new tub surrounded by white subway tile and finished with a great Dreamline glass partition really give this bath a classic timeless look. Finished with a fun wall color now this bath is crisp and bright. The cozy master bath was finished a little warmer. Darker cabinetry by Echelon in Langdon door in cherry with autumn brown finish. The new tiled shower with built in niches and bench seat looks awesome. The new frameless glass lets all the light into the shower making the room seem more spacious. Now this customer has 2 new baths finished in a style that will last for years to come.

 Rudloff Custom Builders
We built this bright sitting room directly off the kitchen. The stone accent wall is actually what used to be the outside of the home! The floor is a striking black and white patterned cement tile. The French doors lead out to the patio.
After tearing down this home's existing addition, we set out to create a new addition with a modern farmhouse feel that still blended seamlessly with the original house. The addition includes a kitchen great room, laundry room and sitting room. Outside, we perfectly aligned the cupola on top of the roof, with the upper story windows and those with the lower windows, giving the addition a clean and crisp look. Using granite from Chester County, mica schist stone and hardy plank siding on the exterior walls helped the addition to blend in seamlessly with the original house. Inside, we customized each new space by paying close attention to the little details. Reclaimed wood for the mantle and shelving, sleek and subtle lighting under the reclaimed shelves, unique wall and floor tile, recessed outlets in the island, walnut trim on the hood, paneled appliances, and repeating materials in a symmetrical way work together to give the interior a sophisticated yet comfortable feel.
Rudloff Custom Builders has won Best of Houzz for Customer Service in 2014, 2015 2016, 2017 and 2019. We also were voted Best of Design in 2016, 2017, 2018, 2019 which only 2% of professionals receive. Rudloff Custom Builders has been featured on Houzz in their Kitchen of the Week, What to Know About Using Reclaimed Wood in the Kitchen as well as included in their Bathroom WorkBook article. We are a full service, certified remodeling company that covers all of the Philadelphia suburban area. This business, like most others, developed from a friendship of young entrepreneurs who wanted to make a difference in their clients’ lives, one household at a time. This relationship between partners is much more than a friendship. Edward and Stephen Rudloff are brothers who have renovated and built custom homes together paying close attention to detail. They are carpenters by trade and understand concept and execution. Rudloff Custom Builders will provide services for you with the highest level of professionalism, quality, detail, punctuality and craftsmanship, every step of the way along our journey together.
Specializing in residential construction allows us to connect with our clients early in the design phase to ensure that every detail is captured as you imagined. One stop shopping is essentially what you will receive with Rudloff Custom Builders from design of your project to the construction of your dreams, executed by on-site project managers and skilled craftsmen. Our concept: envision our client’s ideas and make them a reality. Our mission: CREATING LIFETIME RELATIONSHIPS BUILT ON TRUST AND INTEGRITY.
Photo Credit: Linda McManus Images
 Chester County Kitchen & Bath
Full kitchen remodel under 45K. Chester County kitchen & Bath along with our lead carpenter Don Pitt transformed this clients original builders grade kitchen to have a new sleek and sophisticated look. The Fusion Blanc perimeter cabinetry combines to look great with the contrasting black hood and island. The new large Kohler Apron front sink makes cleaning big pots and pans a breeze. Clean glossy Akdo’s tile in a 2 ½ x 10 ½ size set in a subway pattern and changed to a herringbone pattern at the range looks clean and bright and the change in pattern adds interest. The customer’s light fixture choice for above the island is fantastic; they make the space. All in all a great looking new kitchen for awesome clients.
 Chester County Kitchen & Bath
Full kitchen remodel under 45K. Chester County kitchen & Bath along with our lead carpenter Don Pitt transformed this clients original builders grade kitchen to have a new sleek and sophisticated look. The Fusion Blanc perimeter cabinetry combines to look great with the contrasting black hood and island. The new large Kohler Apron front sink makes cleaning big pots and pans a breeze. Clean glossy Akdo’s tile in a 2 ½ x 10 ½ size set in a subway pattern and changed to a herringbone pattern at the range looks clean and bright and the change in pattern adds interest. The customer’s light fixture choice for above the island is fantastic; they make the space. All in all a great looking new kitchen for awesome clients.

Sponsored
Columbus, OH

Snider & Metcalf Interior Design, LTD
Leading Interior Designers in Columbus, Ohio & Ponte Vedra, Florida

 Archer & Buchanan Architecture, Ltd.
tom crane photography
Large farmhouse white three-story wood gable roof photo in Philadelphia
Large farmhouse white three-story wood gable roof photo in Philadelphia

 Pine Street Carpenters & The Kitchen Studio
John Welsh
Example of an eclectic l-shaped kitchen design in Philadelphia with soapstone countertops and black countertops
Example of an eclectic l-shaped kitchen design in Philadelphia with soapstone countertops and black countertops
 Chester County Kitchen & Bath
What an amazing client and remodel! We are so excited to be a part of this transformation! Take a look... Master bath retreat...The Master Bath. Cabinetry, Fieldstone in Stratford door style with Stone painted finish. The master bath countertops are Mystery white granite.
Laundry room is now an amazing place, well to fold clothes! The laundry room cabinetry was repurposed from the kitchen and painted with the customer's custom color. Loft bathroom cabinetry were existing that were also repainted to a custom color.
The clients wanted CCKAB to give them their dream home. We remodeled the whole house top to bottom. Three new bathrooms, a new kitchen layout including Miele Appliances, a small dining room addition with new exterior sliding door, new double sided fire place tiled to vaulted ceiling, new hardwood floors throughout, new decorative arched openings separating foyer from dining room. Can you say amazing? These customers sure can!
 Chester County Kitchen & Bath
Full kitchen remodel designed by Rich Love and installed by Jamie Crawford. Fabuwood cabinetry in the Galaxy door style in Linen finish on the perimeter with an Espresso finished contrasting island. Beautiful Granite countertops pick up all the colors of the project. Dark wide plank wood floors coordinate with the island cabinetry to really set off the surrounding perimeter cabinetry. Great large island with plenty of seating.
 Chester County Kitchen & Bath
Classic Avondale PA master bath remodel. I love the new tiled shower with a Dreamline sliding glass surround. The oil rubbed bronze fixtures and really pull out the dark tones in the shower floor and decorative glass accent tile. Echelon cabinetry in Cherry wood with mocha stained finish were used for the spacious double bowl vanity and dressing area. This bathroom really speaks for itself. What an awesome new look for these clients.

 Massiano
With a wink and a nod to the iconic Chesterfield sofa, originally fashioned in leather in Victorian England, our button-tufted variation features a fine herringbone fabric cover and contrasting microsuede accents, akin to a favorite Ivy League sport coat - including the cognac suede covered buttons. Perfect for creating that “lived-in” library room, with rich wood turned legs and layers of rugs. You’ll want to grab a great book, of course, because once you sit down, we think you won’t want to get up. Denim blue and a novelty giraffe patterned chenille round out the loose pillow mix.
Dimensions: 89W x 43.5D x 31.5H
Seat Height: 20 Arm Height: 31.5
Features:
Button Tufting around Arm and Inback, Nailhead Trim Accents around Arm Panel and Base, Birch Wood English Turned Legs with Solid Brass Casters, Loose Seat Cushions
Construction:
Spring Down Cushion, 8-Way Hand Tied Seat, Feather Down Pillows
 Chester County Kitchen & Bath
Gorgeous Kitchen remodel in Chester County, PA. Cabinetry is Fabuwood Cabinetry in Fusion Blanc. Countertops are Brown Fantasy Quartzite. Tile backsplash is Walker Zanger 3x12 crackle finish subway tile Café Kettle grey. Flooring is Fusion Flooring color Blond Acacia ( it is a snap lock water proof floating floor ).
Kennett Square PA full kitchen remodel for under $40K. New design and lighter cabinetry changed this kitchen to a great new space. Fabuwood Fusion Blanc cabinetry and all the great natural light in this kitchen give it a bright open feel. The Fusion snap lock floating floor looks like real wood but has better benefits like being waterproof, extremely durable, and easy to maintain. Installing a new sliding door to the rear deck lets in lots of great natural light. The soft color subway tile backsplash adds to this kitchens new clean and simple look. The Brown Fantasy Quartzite countertops tie all the colors together to complete the look.

 Hueber Industries
This railing was the first planned update of the Fort Collins, CO couples home renovation. The wavy lines give the room a natural feel. Design and fabrication by Hueber Industries LLC. Photo: Rory Schaar.
 Chester County Kitchen & Bath
Large kitchen remodel featuring Kabinart Cabinetry. “Slab” drawer heads, drawers to have full extension, soft close glides. Doors are self- closing. Cabinetry is Maple wood species, with a White Painted finish, Alpine. Lancaster door style, square raised panel. LED, low voltage under cabinet lighting with dimmer switches. New Flooring, Cantebury Hickory, Appaloosa, engineered hardwood. New Kitchen Window, Simonton 60” wide, x 42” tall window. Tile backsplash; Arabescata Marble Polished – 3x6, Arabescata pencil trims, and unsanded bright white grout. Granite countertops. Color, Luna Pearl
 Chester County Kitchen & Bath
Beautiful total home remodel in Bryn Mawr PA. Rich Love along with the clients and Sautter Custom Homes designed new cabinetry for the kitchen and bathrooms of this great Main Line home. Fieldstone Cabinetry in the Fairfield Inset door style was chosen for the new kitchen and it blends in seamlessly with the homes original charm. Inset cabinetry always looks clean and crisp especially in a white painted finish. From valance furniture toe treatments to the glass upper door stacked wall cabinets; this kitchen is a showstopper. We hope the clients enjoy their newly remodeled home.

 Kinsella Kitchens & Baths
Drop-in bathtub - huge traditional master ceramic tile ceramic tile drop-in bathtub idea in Cincinnati with an undermount sink, raised-panel cabinets, beige cabinets, granite countertops, a two-piece toilet and beige walls
 Chester County Kitchen & Bath
Full kitchen remodel designed by Rich Love and installed by Jamie Crawford. Fabuwood cabinetry in the Galaxy door style in Linen finish on the perimeter with an Espresso finished contrasting island. Beautiful Granite countertops pick up all the colors of the project. Dark wide plank wood floors coordinate with the island cabinetry to really set off the surrounding perimeter cabinetry. Great large island with plenty of seating.

 User
David Duncan Livingston
Walk-in closet - transitional women's carpeted walk-in closet idea in San Francisco with flat-panel cabinets and gray cabinets
Walk-in closet - transitional women's carpeted walk-in closet idea in San Francisco with flat-panel cabinets and gray cabinets
168