
Search results for "Chester" in Home Design Ideas

 Chester County Kitchen & Bath
Chester County Kitchen and Bath loved remodeling the Hall and Master Bath at this lovely Chadds Ford home.
Clean and Cool Hall Bath
The hall bath vanity cabinetry is Echelon Brand in the Addison door style in maple wood with Mocha finish. The hall bath countertop is a beautiful piece of Fantasy Brown Granite with undermount porcelain bowls. The shower was tiled in a clean grey subway tile with glass mosaic stripe and finished with a simple Dreamline Duet shower door.
Bright and Warm Master Bath
This Master bath and walk-in closet were redesigned to provide a larger closet and create a larger and brighter shower. The vanities are Fieldstone Cabinetry in the Griffith door style in cherry wood with Toffee finish; topped with sandy swirls of Astoria Granite. The large neo-angle shower with glass surround is tiled beautifully. The half walls of the shower provide an ideal spot for the towel bars on the outside and a great spot to conceal the shampoos and soaps on the inside with double built in niches. The stone and glass mosaic used as a waterfall behind the fixtures and as an accent outside the shower at the top of the half walls really bring this custom shower to life.
 Chester County Kitchen & Bath
What a nice, classic, and bright kitchen remodel in a beautiful townhome in Exton PA. This new kitchen in Fabuwood Wellington Ivory cabinetry updated the space yet fits in perfectly with the rest of the home. New Astoria Granite countertops, great farm sink, and tile backsplash with accent stripe bring the whole kitchen together. A new dry bar with beverage fridge was added making nice use of an existing recessed area in the family room. This kitchen is a great example of how you can accomplish big changes in look without major changes to the design and footprint.
 Chester County Kitchen & Bath
This Chesterbrook PA kitchen was in need of a remodel. New tile floors were installed throughout the kitchen and foyer adding a bright natural stone look. The new cabinetry was designed in Echelon Cabinetry in the Addison door in Maple with Café stained finish. The new cabinetry design added storage and the simple door style looks clean and fresh. New Kashmir White granite countertops were installed along with a great new tile backsplash. All new LED ceiling and under cabinetry lights were installed keeping everything bright. All in; this great renovation came in at under 42K. What a change!
Find the right local pro for your project
 Chester County Kitchen & Bath
Gorgeous Kitchen remodel in Chester County, PA. Cabinetry is Fabuwood Cabinetry in Fusion Blanc. Countertops are Brown Fantasy Quartzite. Tile backsplash is Walker Zanger 3x12 crackle finish subway tile Café Kettle grey. Flooring is Fusion Flooring color Blond Acacia ( it is a snap lock water proof floating floor ).
Kennett Square PA full kitchen remodel for under $40K. New design and lighter cabinetry changed this kitchen to a great new space. Fabuwood Fusion Blanc cabinetry and all the great natural light in this kitchen give it a bright open feel. The Fusion snap lock floating floor looks like real wood but has better benefits like being waterproof, extremely durable, and easy to maintain. Installing a new sliding door to the rear deck lets in lots of great natural light. The soft color subway tile backsplash adds to this kitchens new clean and simple look. The Brown Fantasy Quartzite countertops tie all the colors together to complete the look.

 Archer & Buchanan Architecture, Ltd.
Angle Eye Photography
Front door - large traditional front door idea in Philadelphia with a dark wood front door
Front door - large traditional front door idea in Philadelphia with a dark wood front door
 Chester County Kitchen & Bath
Another great kitchen remodel installed by Distinctive Carpentry by Josh Nelson. This Malvern kitchen was designed in Fieldstone Cabinetry in the Stratford door style in Ivory cream latte glaze painted finish perimeter cabinetry with cherry wood island in Toffee finish. The custom columns were fabricated and finished to match by us ( CCKAB ). The clients chose beautiful Taj Mahal granite and a great tile design that sets this kitchen apart.
 Chester County Kitchen & Bath
Another great kitchen remodel installed by Distinctive Carpentry by Josh Nelson. This Malvern kitchen was designed in Fieldstone Cabinetry in the Stratford door style in Ivory cream latte glaze painted finish perimeter cabinetry with cherry wood island in Toffee finish. The custom columns were fabricated and finished to match by us ( CCKAB ). The clients chose beautiful Taj Mahal granite and a great tile design that sets this kitchen apart.

Sponsored
Columbus, OH

Snider & Metcalf Interior Design, LTD
Leading Interior Designers in Columbus, Ohio & Ponte Vedra, Florida

 Period Architecture Ltd.
Angle Eye Photography
Elegant medium tone wood floor study room photo in Philadelphia with brown walls
Elegant medium tone wood floor study room photo in Philadelphia with brown walls
 Period Architecture Ltd.
Angle Eye Photography
Elegant dark wood floor single front door photo in Philadelphia with white walls and a white front door
Elegant dark wood floor single front door photo in Philadelphia with white walls and a white front door


 User
Inspiration for a mid-sized cottage master medium tone wood floor bedroom remodel in Atlanta with gray walls and no fireplace
 Chester County Kitchen & Bath
This kitchen remodel changed everything. We removed the wall between the kitchen and dining room. We relocated and enlarged the main kitchen window and changed the old dining room window into a sliding door to the patio. New hardwood flooring was added to the kitchen and all the homes floors were refinished to match. Fabuwood cabinetry in Wellington Ivory cabinets were used on the perimeter with a contrasting island in Fieldstone Hartford Amaretto. New Typhoon Bordeaux granite countertops with an apron front sink, new tile backsplash, and new stainless steel appliances complete the new look.
 Chester County Kitchen & Bath
Amazing kitchen transformation. The customer selected Fieldstone Cherry Cabinetry in a flat panel (Stratford door) with a chestnut stain. The countertops are granite, the floors and backsplash are tile. Miele Stainless steel appliances. The floors are an 18”x 18” porcelain tile set in a diagonal pattern. This project was a large kitchen and sunroom remodel. The customer wanted a large angled peninsula with overhang for seating. We installed a large undermount stainless steel sink with the Brizo collection touch activated faucet by Delta. This project was under 70K.

 MacLaren Kitchen and Bath
Design, Fabrication, Install & Photography By MacLaren Kitchen and Bath
Designer: Mary Skurecki
Wet Bar: Mouser/Centra Cabinetry with full overlay, Reno door/drawer style with Carbide paint. Caesarstone Pebble Quartz Countertops with eased edge detail (By MacLaren).
TV Area: Mouser/Centra Cabinetry with full overlay, Orleans door style with Carbide paint. Shelving, drawers, and wood top to match the cabinetry with custom crown and base moulding.
Guest Room/Bath: Mouser/Centra Cabinetry with flush inset, Reno Style doors with Maple wood in Bedrock Stain. Custom vanity base in Full Overlay, Reno Style Drawer in Matching Maple with Bedrock Stain. Vanity Countertop is Everest Quartzite.
Bench Area: Mouser/Centra Cabinetry with flush inset, Reno Style doors/drawers with Carbide paint. Custom wood top to match base moulding and benches.
Toy Storage Area: Mouser/Centra Cabinetry with full overlay, Reno door style with Carbide paint. Open drawer storage with roll-out trays and custom floating shelves and base moulding.
 Chester County Kitchen & Bath
Tired hardwood floors and builders grade finishes inspired this homes make over. We redesigned and fully remodeled the kitchen and master bath; as well as installed all new hand scraped hardwood floors throughout the entire first floor. The kitchen was designed with a large central island with plenty of seating and room for entertaining. The Fabuwood cabinetry in Galaxy Frost with the New River White granite give this new kitchen a clean bright look with simple lines. The stainless steel pendant lights really add to the look with their clean industrial styling. This kitchen has no lack of countertop space.
 Chester County Kitchen & Bath
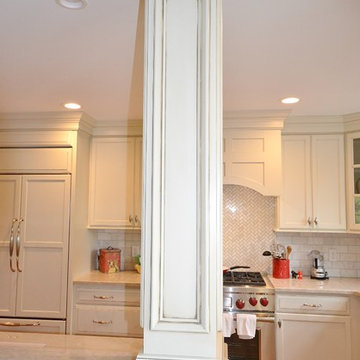
Another great kitchen remodel installed by Distinctive Carpentry by Josh Nelson. This Malvern kitchen was designed in Fieldstone Cabinetry in the Stratford door style in Ivory cream latte glaze painted finish perimeter cabinetry with cherry wood island in Toffee finish. The custom columns were fabricated and finished to match by us ( CCKAB ). The clients chose beautiful Taj Mahal granite and a great tile design that sets this kitchen apart.


 Chester County Kitchen & Bath
This Chesterbrook PA kitchen was in need of a remodel. New tile floors were installed throughout the kitchen and foyer adding a bright natural stone look. The new cabinetry was designed in Echelon Cabinetry in the Addison door in Maple with Café stained finish. The new cabinetry design added storage and the simple door style looks clean and fresh. New Kashmir White granite countertops were installed along with a great new tile backsplash. All new LED ceiling and under cabinetry lights were installed keeping everything bright. All in; this great renovation came in at under 42K. What a change!

 Rudloff Custom Builders
Custom details and symmetry are the hallmarks of this special kitchen. Details and materials are subtly repeated, bookending the space and its components in this beautifully designed space. We used tin tile for the fireplace surround and the bar backsplash. Absolute black polish granite is used as the counter on the storage hutch and the bar. Beadboard is on the walls behind the entry cubbies and the fireplace. Walnut butcher block is used on both ends the island. The range is surrounded by identical looking cabinets, one of which is actually the paneled refrigerator! Throughout, black accents and hardware match the iron hardware on the room’s Dutch door, which is original to the house. The wood element is carried through out the room in big (the island ends, the floor) and small (wood element on hood, reclaimed wood shelving) ways.
After tearing down this home's existing addition, we set out to create a new addition with a modern farmhouse feel that still blended seamlessly with the original house. The addition includes a kitchen great room, laundry room and sitting room. Outside, we perfectly aligned the cupola on top of the roof, with the upper story windows and those with the lower windows, giving the addition a clean and crisp look. Using granite from Chester County, mica schist stone and hardy plank siding on the exterior walls helped the addition to blend in seamlessly with the original house. Inside, we customized each new space by paying close attention to the little details. Reclaimed wood for the mantle and shelving, sleek and subtle lighting under the reclaimed shelves, unique wall and floor tile, recessed outlets in the island, walnut trim on the hood, paneled appliances, and repeating materials in a symmetrical way work together to give the interior a sophisticated yet comfortable feel.
Rudloff Custom Builders has won Best of Houzz for Customer Service in 2014, 2015 2016, 2017 and 2019. We also were voted Best of Design in 2016, 2017, 2018, 2019 which only 2% of professionals receive. Rudloff Custom Builders has been featured on Houzz in their Kitchen of the Week, What to Know About Using Reclaimed Wood in the Kitchen as well as included in their Bathroom WorkBook article. We are a full service, certified remodeling company that covers all of the Philadelphia suburban area. This business, like most others, developed from a friendship of young entrepreneurs who wanted to make a difference in their clients’ lives, one household at a time. This relationship between partners is much more than a friendship. Edward and Stephen Rudloff are brothers who have renovated and built custom homes together paying close attention to detail. They are carpenters by trade and understand concept and execution. Rudloff Custom Builders will provide services for you with the highest level of professionalism, quality, detail, punctuality and craftsmanship, every step of the way along our journey together.
Specializing in residential construction allows us to connect with our clients early in the design phase to ensure that every detail is captured as you imagined. One stop shopping is essentially what you will receive with Rudloff Custom Builders from design of your project to the construction of your dreams, executed by on-site project managers and skilled craftsmen. Our concept: envision our client’s ideas and make them a reality. Our mission: CREATING LIFETIME RELATIONSHIPS BUILT ON TRUST AND INTEGRITY.
Photo Credit: Linda McManus Images
 Chester County Kitchen & Bath
What a nice, classic, and bright kitchen remodel in a beautiful townhome in Exton PA. This new kitchen in Fabuwood Wellington Ivory cabinetry updated the space yet fits in perfectly with the rest of the home. New Astoria Granite countertops, great farm sink, and tile backsplash with accent stripe bring the whole kitchen together. A new dry bar with beverage fridge was added making nice use of an existing recessed area in the family room. This kitchen is a great example of how you can accomplish big changes in look without major changes to the design and footprint.
171