
Search results for "Chester" in Home Design Ideas

 Chester County Kitchen & Bath
Beautiful Garnet Valley kitchen remodel featuring Fieldstone Cabinetry in the Stratford Door style cherry wood with Chestnut stained finish. New light porcelain tile flooring provides a nice contrast to the new more formal cabinetry color. Great new appliances with double ovens in stainless steel really shine. Granite countertops in Giallo Ornamental coordinate with the tile floors and the great tile mosaic accent behind the cooktop. This kitchen has a timeless new look.

 Period Architecture Ltd.
Angle Eye Photography
Sunroom - traditional brick floor sunroom idea in Philadelphia with a standard ceiling
Sunroom - traditional brick floor sunroom idea in Philadelphia with a standard ceiling


Find the right local pro for your project
 Chester County Kitchen & Bath
What an amazing client and remodel! We are so excited to be a part of this transformation! Take a look... Master bath retreat...The Master Bath. Cabinetry, Fieldstone in Stratford door style with Stone painted finish. The master bath countertops are Mystery white granite.
Laundry room is now an amazing place, well to fold clothes! The laundry room cabinetry was repurposed from the kitchen and painted with the customer's custom color. Loft bathroom cabinetry were existing that were also repainted to a custom color.
The clients wanted CCKAB to give them their dream home. We remodeled the whole house top to bottom. Three new bathrooms, a new kitchen layout including Miele Appliances, a small dining room addition with new exterior sliding door, new double sided fire place tiled to vaulted ceiling, new hardwood floors throughout, new decorative arched openings separating foyer from dining room. Can you say amazing? These customers sure can!

 Emeritus
Architecture by Emeritus | Interiors by Cynthia Hayes Design | Build by Altest Ventures, Inc
| Photos by Tom G. Olcott
 Chester County Kitchen & Bath
Large kitchen remodel featuring Kabinart Cabinetry. “Slab” drawer heads, drawers to have full extension, soft close glides. Doors are self- closing. Cabinetry is Maple wood species, with a White Painted finish, Alpine. Lancaster door style, square raised panel. LED, low voltage under cabinet lighting with dimmer switches. New Flooring, Cantebury Hickory, Appaloosa, engineered hardwood. New Kitchen Window, Simonton 60” wide, x 42” tall window. Tile backsplash; Arabescata Marble Polished – 3x6, Arabescata pencil trims, and unsanded bright white grout. Granite countertops. Color, Luna Pearl


Sponsored
Columbus, OH

Snider & Metcalf Interior Design, LTD
Leading Interior Designers in Columbus, Ohio & Ponte Vedra, Florida

 John Milner Architects, Inc.
Tom Crane Photography
Example of a cottage exterior home design in Philadelphia
Example of a cottage exterior home design in Philadelphia


 Chester County Kitchen & Bath
Beautiful Garnet Valley kitchen remodel featuring Fieldstone Cabinetry in the Stratford Door style cherry wood with Chestnut stained finish. New light porcelain tile flooring provides a nice contrast to the new more formal cabinetry color. Great new appliances with double ovens in stainless steel really shine. Granite countertops in Giallo Ornamental coordinate with the tile floors and the great tile mosaic accent behind the cooktop. This kitchen has a timeless new look.

 Gill Design Co.
A bright, dreamy bedroom flooded with light.
Small arts and crafts light wood floor bedroom photo in Nashville with white walls
Small arts and crafts light wood floor bedroom photo in Nashville with white walls
 Pine Street Carpenters & The Kitchen Studio
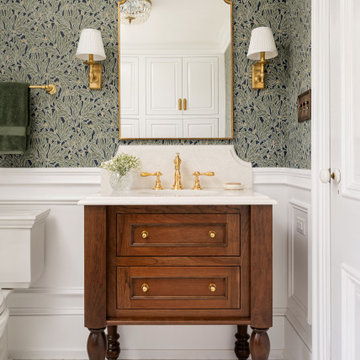
Powder room - traditional wallpaper powder room idea in Philadelphia with a freestanding vanity
 Chester County Kitchen & Bath
We fully renovated this kitchen from floors to cabinetry. The existing kitchen was small and dark so we removed the partition wall between the kitchen and existing dining room to expand the space as well as bring in all the natural light from the large dining room windows. All new natural oak hardwood floors were installed along with a French door between the old dining room and front formal living room. We designed the kitchen and installed Fieldstone Cabinetry in the Fairfield Inset door style in Maple wood with Dove painted finish. This along with the new stainless steel appliances give the kitchen a new bright and clean look. The neutral granite countertops is Astoria blend right into the new look. The new kitchen design includes lots of great new storage as well as an upper countertop area for seating . Total project under 50K.

 EC Trethewey Building Contractors, Inc.
Angle Eye Photography -Jessica Fogle
Elegant kitchen photo in Philadelphia
Elegant kitchen photo in Philadelphia
 Chester County Kitchen & Bath
This kitchen was designed for cooking, baking, and candy making. We tiled the main work triangle flooring for durability and easy cleaning. The client can cook and bake all day using the new 48” pro range and 36” induction cooktop. Countertop space is not lacking in this two island design. Taj Mahal quartzite countertops are beautiful and great for prepping dough or a cold surface for rolling candy. Fieldstone Cabinetry in walnut with a natural finish sprinkled with some macadamia painted finish gives the kitchen an elegant home feel mixed with all the professional appliances. I love the double stainless steel hoods. This kitchen has it all from form to function.

 Distinctive Contracting Services
Chad Smith
Garage workshop - mid-sized traditional detached two-car garage workshop idea in Baltimore
Garage workshop - mid-sized traditional detached two-car garage workshop idea in Baltimore


 Atlanta Porch & Patio
At Atlanta Porch & Patio we are dedicated to building beautiful custom porches, decks, and outdoor living spaces throughout the metro Atlanta area. Our mission is to turn our clients’ ideas, dreams, and visions into personalized, tangible outcomes. Clients of Atlanta Porch & Patio rest easy knowing each step of their project is performed to the highest standards of honesty, integrity, and dependability. Our team of builders and craftsmen are licensed, insured, and always up to date on trends, products, designs, and building codes. We are constantly educating ourselves in order to provide our clients the best services at the best prices.
We deliver the ultimate professional experience with every step of our projects. After setting up a consultation through our website or by calling the office, we will meet with you in your home to discuss all of your ideas and concerns. After our initial meeting and site consultation, we will compile a detailed design plan and quote complete with renderings and a full listing of the materials to be used. Upon your approval, we will then draw up the necessary paperwork and decide on a project start date. From demo to cleanup, we strive to deliver your ultimate relaxation destination on time and on budget.
 Pine Street Carpenters & The Kitchen Studio
John Welsh
Inspiration for an eclectic l-shaped kitchen remodel in Philadelphia with soapstone countertops and black countertops
Inspiration for an eclectic l-shaped kitchen remodel in Philadelphia with soapstone countertops and black countertops
178