
Search results for "Chester" in Home Design Ideas

 Tile Trends, Inc.
Subway Tile-Herringbone
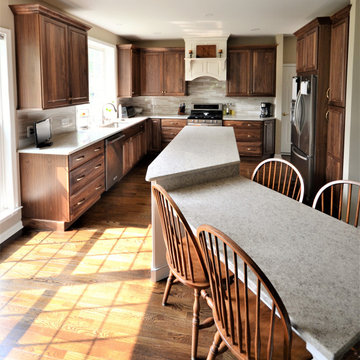
Inspiration for a mid-sized rustic l-shaped dark wood floor and brown floor eat-in kitchen remodel with a farmhouse sink, raised-panel cabinets, dark wood cabinets, quartz countertops, white backsplash, subway tile backsplash, stainless steel appliances, an island and beige countertops
Inspiration for a mid-sized rustic l-shaped dark wood floor and brown floor eat-in kitchen remodel with a farmhouse sink, raised-panel cabinets, dark wood cabinets, quartz countertops, white backsplash, subway tile backsplash, stainless steel appliances, an island and beige countertops


Find the right local pro for your project


 Chester County Kitchen & Bath
This kitchen was designed for cooking, baking, and candy making. We tiled the main work triangle flooring for durability and easy cleaning. The client can cook and bake all day using the new 48” pro range and 36” induction cooktop. Countertop space is not lacking in this two island design. Taj Mahal quartzite countertops are beautiful and great for prepping dough or a cold surface for rolling candy. Fieldstone Cabinetry in walnut with a natural finish sprinkled with some macadamia painted finish gives the kitchen an elegant home feel mixed with all the professional appliances. I love the double stainless steel hoods. This kitchen has it all from form to function.




Sponsored
Columbus, OH

Snider & Metcalf Interior Design, LTD
Leading Interior Designers in Columbus, Ohio & Ponte Vedra, Florida

 W&J Frankland Builders
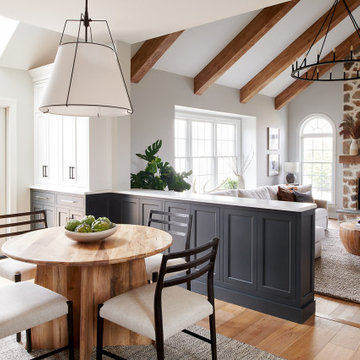
Design-Build project in West Chester Pennsylvania adding 750sqft of 1st Floor Great Room over a full-height basement and enlarging existing 2nd floor living space.
 Chester County Kitchen & Bath
The need for a kitchen better suited to entertaining was the driving force behind the start of this great kitchen remodel. The original kitchen and adjacent living area were redesigned to encompass a new larger kitchen with semiformal eating area along with a wet bar and great cozy sitting room. The clients Christine and Steve along with the interior designer Sharon Ryan made great choices in products and finishes to give these new spaces a fresh new look that blended seamlessly with the rest of the home. The kitchen designer John Noland used Fieldstone Cabinetry in the LaGrange door style ( Beaded inset ). The perimeter kitchen cabinetry is finished in Dove paint with a latte glaze complimented by the island and bar cabinetry in Cherry wood with Hazelnut Stain. The expansive new kitchen countertops are Taj Mahal Quartzite with a sleek apron front sink from Kohler. The bar top granite is Peacock with a stainless steel undermount bar sink. Everything from new random width hardwood flooring, window replacement, cabinetry and finishes were done by CCKAB’s lead contractor Don Pitt and assistant Dan. Everyone involved in this great kitchen project did an awesome job and what a result.
 Chester County Kitchen & Bath
What an amazing client and remodel! We are so excited to be a part of this transformation! Take a look... Welcome to the Kitchen. The kitchen cabinetry is Fieldstone Cabinetry in The Bristol door style with a Dove painted finish. The kitchen countertops are Mother of Pearl Quartzite. Gorgeous Miele appliances and warm, rich hardwood flooring off set the dove white cabinetry.
Master bath retreat...The Master Bath. Cabinetry, Fieldstone in Stratford door style with Stone painted finish. The master bath countertops are Mystery white granite.
Laundry room is now an amazing place, well to fold clothes! The laundry room cabinetry was repurposed from the kitchen and painted with the customer's custom color. Loft bathroom cabinetry were existing that were also repainted to a custom color.
The clients wanted CCKAB to give them their dream home. We remodeled the whole house top to bottom. Three new bathrooms, a new kitchen layout including Miele Appliances, a small dining room addition with new exterior sliding door, new double sided fire place tiled to vaulted ceiling, new hardwood floors throughout, new decorative arched openings separating foyer from dining room. Can you say amazing? These customers sure can!
 Chester County Kitchen & Bath
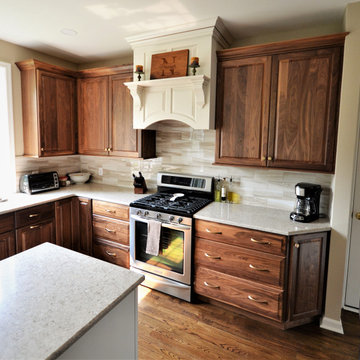
The clients recently moved into this home and it was time to get rid of the original builder grade look and make it their new home. We started by removing some walls between the kitchen and family room to create a more open floor plan. We then removed the carpet in two rooms and the stairs. Our hardwood flooring refinisher toothed in new flooring into the existing hardwoods and refinished all the first floor to a new rich brown tone. We also refinished the railings of the staircase and put new treads and risers over the existing stairs to match. Fieldstone cabinetry was designed for the perimeter of the kitchen in Natural Walnut to coordinate with the flooring. The island and hood were designed in Marshmallow with a chocolate glaze painted finish to add contrast and tie in with the existing built ins in the adjoining room. The satin bronze hardware on the cabinetry looks perfect. A simple quartz was chosen for the countertops and the backsplash tile brings it all together. New LED recessed lighting and a whole first floor paint job complete the look. The clients now have a beautiful new first floor and kitchen.
 Chester County Kitchen & Bath
The clients recently moved into this home and it was time to get rid of the original builder grade look and make it their new home. We started by removing some walls between the kitchen and family room to create a more open floor plan. We then removed the carpet in two rooms and the stairs. Our hardwood flooring refinisher toothed in new flooring into the existing hardwoods and refinished all the first floor to a new rich brown tone. We also refinished the railings of the staircase and put new treads and risers over the existing stairs to match. Fieldstone cabinetry was designed for the perimeter of the kitchen in Natural Walnut to coordinate with the flooring. The island and hood were designed in Marshmallow with a chocolate glaze painted finish to add contrast and tie in with the existing built ins in the adjoining room. The satin bronze hardware on the cabinetry looks perfect. A simple quartz was chosen for the countertops and the backsplash tile brings it all together. New LED recessed lighting and a whole first floor paint job complete the look. The clients now have a beautiful new first floor and kitchen.
 Chester County Kitchen & Bath
Great Transitional kitchen remodel in Downingtown PA. We used Fieldstone Cabinetry in their flush Inset construction in the Delhi door. The perimeter cabinets are marshmallow cream with a contrasting Slate finished island. MSI Quartz countertops in Calcutta Vinceneza add a clean bright look paired with the stainless appliances and Walker Zanger Café Kettle Grey tile backsplash finish the look.
 Chester County Kitchen & Bath
Avondale PA full kitchen remodel. Echelon cabinetry in the Addison door with Graystone finish were used on the perimeter along with a contrasting island in Onyx finish. Doing some slight design changes and some reduced depth cabinetry we were able to design an island with seating into this new kitchen. Luxury vinyl tile was chosen for the flooring it looks just like tile and is very durable as well as being softer and warmer under foot. Granite countertops in Orion White and tumbled Silver Travertine backsplash tie all the colors together. New LED recessed and under cabinetry lights provide great general and task lighting. The new picture looks like a beautiful framed painting but it also doubles as a new TV.
 Chester County Kitchen & Bath
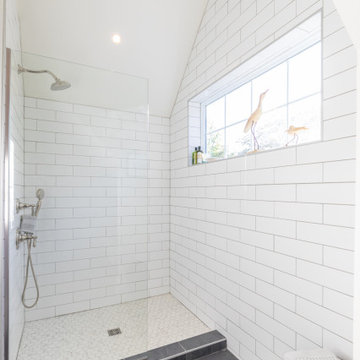
Bright and clean Downingtown PA bathroom remodel. The clients wanted their new bathroom to feel brighter and more open. Fabuwood cabinetry in the Nexus Frost door keep the cabinetry simple and clean. Gloss white tiles in the shower are accented by a basket weave mosaic on the floor and the back of the niche. Frameless glass on top of marble wall caps finishes the shower and doesn’t close in the space. You can never go wrong with Carrara Marble and white in a bath; what a classic look!

 Glenna Stone Interiors
*Please Note: All “related,” “similar,” and “sponsored” products tagged or listed by Houzz are not actual products pictured. They have not been approved by Glenna Stone Interior Design nor any of the professionals credited. For information about our work, please contact info@glennastone.com.

 Mark Mobley Architecture
Mid-sized arts and crafts front porch idea in Baltimore with decking and a roof extension


191