
Search results for "Chester" in Home Design Ideas
 Chester County Kitchen & Bath
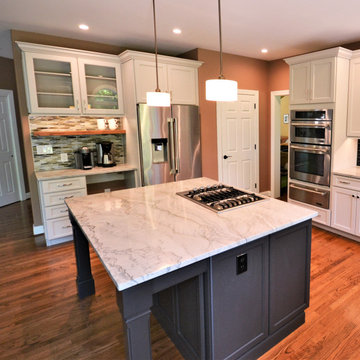
Updated kitchen remodel in Malvern PA. This client’s kitchen had lived it’s life. It was time for a refresh to bring the styling up to date. Echelon cabinetry in the Addison door with dove painted finish were used as a clean bright backdrop for the new kitchen. The perimeter cabinetry was contrasted with a Fieldstone cabinetry island in the Stratford door in graphite painted finish. The darker island ties in the colors of the beautiful new Maldive Quartzite countertops and the sharp newly tiled main backsplash. LED recessed and under cabinetry lighting was installed making sure there is plenty of lighting options for ambiance and function. Now the clients have a new kitchen that matches their current styling. We hope they enjoy their new space.
 Chester County Kitchen & Bath
The need for a kitchen better suited to entertaining was the driving force behind the start of this great kitchen remodel. The original kitchen and adjacent living area were redesigned to encompass a new larger kitchen with semiformal eating area along with a wet bar and great cozy sitting room. The clients Christine and Steve along with the interior designer Sharon Ryan made great choices in products and finishes to give these new spaces a fresh new look that blended seamlessly with the rest of the home. The kitchen designer John Noland used Fieldstone Cabinetry in the LaGrange door style ( Beaded inset ). The perimeter kitchen cabinetry is finished in Dove paint with a latte glaze complimented by the island and bar cabinetry in Cherry wood with Hazelnut Stain. The expansive new kitchen countertops are Taj Mahal Quartzite with a sleek apron front sink from Kohler. The bar top granite is Peacock with a stainless steel undermount bar sink. Everything from new random width hardwood flooring, window replacement, cabinetry and finishes were done by CCKAB’s lead contractor Don Pitt and assistant Dan. Everyone involved in this great kitchen project did an awesome job and what a result.


Find the right local pro for your project


 Chester County Kitchen & Bath
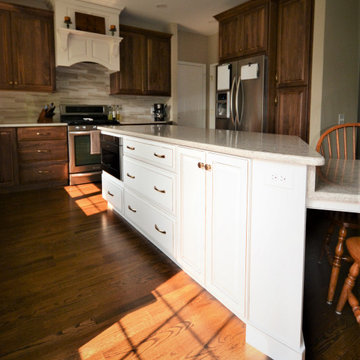
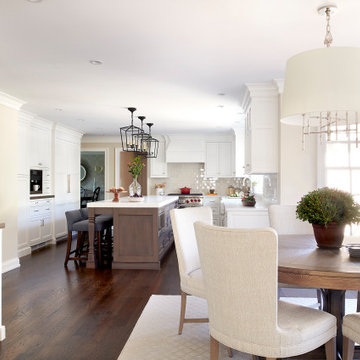
The clients recently moved into this home and it was time to get rid of the original builder grade look and make it their new home. We started by removing some walls between the kitchen and family room to create a more open floor plan. We then removed the carpet in two rooms and the stairs. Our hardwood flooring refinisher toothed in new flooring into the existing hardwoods and refinished all the first floor to a new rich brown tone. We also refinished the railings of the staircase and put new treads and risers over the existing stairs to match. Fieldstone cabinetry was designed for the perimeter of the kitchen in Natural Walnut to coordinate with the flooring. The island and hood were designed in Marshmallow with a chocolate glaze painted finish to add contrast and tie in with the existing built ins in the adjoining room. The satin bronze hardware on the cabinetry looks perfect. A simple quartz was chosen for the countertops and the backsplash tile brings it all together. New LED recessed lighting and a whole first floor paint job complete the look. The clients now have a beautiful new first floor and kitchen.
 Chester County Kitchen & Bath
The need for a kitchen better suited to entertaining was the driving force behind the start of this great kitchen remodel. The original kitchen and adjacent living area were redesigned to encompass a new larger kitchen with semiformal eating area along with a wet bar and great cozy sitting room. The clients Christine and Steve along with the interior designer Sharon Ryan made great choices in products and finishes to give these new spaces a fresh new look that blended seamlessly with the rest of the home. The kitchen designer John Noland used Fieldstone Cabinetry in the LaGrange door style ( Beaded inset ). The perimeter kitchen cabinetry is finished in Dove paint with a latte glaze complimented by the island and bar cabinetry in Cherry wood with Hazelnut Stain. The expansive new kitchen countertops are Taj Mahal Quartzite with a sleek apron front sink from Kohler. The bar top granite is Peacock with a stainless steel undermount bar sink. Everything from new random width hardwood flooring, window replacement, cabinetry and finishes were done by CCKAB’s lead contractor Don Pitt and assistant Dan. Everyone involved in this great kitchen project did an awesome job and what a result.



Sponsored
Columbus, OH

Snider & Metcalf Interior Design, LTD
Leading Interior Designers in Columbus, Ohio & Ponte Vedra, Florida
 Chester County Kitchen & Bath
Bright and clean Downingtown PA bathroom remodel. The clients wanted their new bathroom to feel brighter and more open. Fabuwood cabinetry in the Nexus Frost door keep the cabinetry simple and clean. Gloss white tiles in the shower are accented by a basket weave mosaic on the floor and the back of the niche. Frameless glass on top of marble wall caps finishes the shower and doesn’t close in the space. You can never go wrong with Carrara Marble and white in a bath; what a classic look!

 Chester County Kitchen & Bath
Garnett Valley PA master bath remodel. These clients wanted a larger shower but windows facing the front of the home and the long linear shape of the bath created a unique design challenge. Steve Vickers conquered that issue with his new design. The door of the shower is angled at the window allowing more depth so the new shower could be a foot wider while still leaving a 26” shower door entrance. New Fabuwood vanity cabinets and linen closet in Galaxy Horizon finish; provide needed extra storage. New granite countertops, shower wall caps, and seat along with new tile make this shower and bath look complete.

 Hado Photo
Photo: Ryan Hicks, Hado Photo © 2017 Houzz
Design: Liz Fassbender
Example of an eclectic living room design in DC Metro
Example of an eclectic living room design in DC Metro

 Chester County Kitchen & Bath
Kennett Square Master Bath remodel. With a little bit of reconfiguring and a much needed larger shower; this bathroom was transformed from an original standard builders bath to a new luxury retreat. His and hers vanities in Echelon cabinetry in the Trevino door style in a storm stained finish pop against the neutral tile floors and shower. An accent wall in the shower was tiled in a different tile simulating stacked natural stone; giving the shower some interest in texture and design. Both the vanities have ample countertop space as well as plenty of drawers for storage. The large shower was designed as a walk in with no door. This new design leaves the bathroom open and bright.
 Glenna Stone Interiors
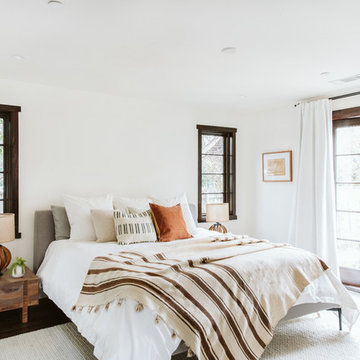
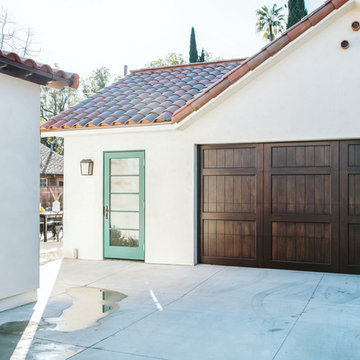
*Please Note: All “related,” “similar,” and “sponsored” products tagged or listed by Houzz are not actual products pictured. They have not been approved by Glenna Stone Interior Design nor any of the professionals credited. For information about our work, please contact info@glennastone.com.
 Chester County Kitchen & Bath
This kitchen was designed for cooking, baking, and candy making. We tiled the main work triangle flooring for durability and easy cleaning. The client can cook and bake all day using the new 48” pro range and 36” induction cooktop. Countertop space is not lacking in this two island design. Taj Mahal quartzite countertops are beautiful and great for prepping dough or a cold surface for rolling candy. Fieldstone Cabinetry in walnut with a natural finish sprinkled with some macadamia painted finish gives the kitchen an elegant home feel mixed with all the professional appliances. I love the double stainless steel hoods. This kitchen has it all from form to function.
 Chester County Kitchen & Bath
This kitchen was designed for cooking, baking, and candy making. We tiled the main work triangle flooring for durability and easy cleaning. The client can cook and bake all day using the new 48” pro range and 36” induction cooktop. Countertop space is not lacking in this two island design. Taj Mahal quartzite countertops are beautiful and great for prepping dough or a cold surface for rolling candy. Fieldstone Cabinetry in walnut with a natural finish sprinkled with some macadamia painted finish gives the kitchen an elegant home feel mixed with all the professional appliances. I love the double stainless steel hoods. This kitchen has it all from form to function.
 Chester County Kitchen & Bath
Kennett Square Master Bath remodel. With a little bit of reconfiguring and a much needed larger shower; this bathroom was transformed from an original standard builders bath to a new luxury retreat. His and hers vanities in Echelon cabinetry in the Trevino door style in a storm stained finish pop against the neutral tile floors and shower. An accent wall in the shower was tiled in a different tile simulating stacked natural stone; giving the shower some interest in texture and design. Both the vanities have ample countertop space as well as plenty of drawers for storage. The large shower was designed as a walk in with no door. This new design leaves the bathroom open and bright.
 Chester County Kitchen & Bath
Malvern master bath remodel with large barrier free ( no threshold ) shower. The clients wanted to have a larger shower with no barrier threshold to step over and that is what we designed. The shower also has a tiled linear drain that blends perfectly into the floor. The bathrooms floor tile is installed in a herringbone pattern giving the main rooms floors a great look. The vanity was reconfigured to have double rectangular sinks and a tall linen cabinet was added for extra storage. The Fieldstone cabinetry is the Coral Hills door style in cherry wood with their Mocha finish which adds a nice contrast to the rest of the bathrooms tones. The vanity top, ½ wall caps and shower seat are an exquisite Quartzite called Nararado ( what a beautiful stone ). This new bathroom turned out awesome with its clean lines and great tile work.
195