
Search results for "Chester" in Home Design Ideas

 Chester County Kitchen & Bath
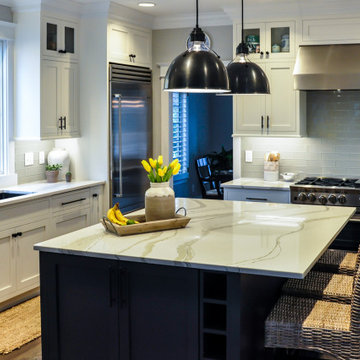
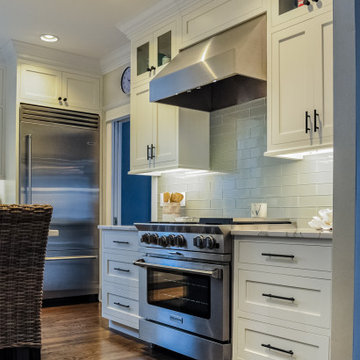
We fully renovated this kitchen from floors to cabinetry. The existing kitchen was small and dark so we removed the partition wall between the kitchen and existing dining room to expand the space as well as bring in all the natural light from the large dining room windows. All new natural oak hardwood floors were installed along with a French door between the old dining room and front formal living room. We designed the kitchen and installed Fieldstone Cabinetry in the Fairfield Inset door style in Maple wood with Dove painted finish. This along with the new stainless steel appliances give the kitchen a new bright and clean look. The neutral granite countertops is Astoria blend right into the new look. The new kitchen design includes lots of great new storage as well as an upper countertop area for seating . Total project under 50K.


 RJW Home
It's all in the details! CertainTeed Landmark Shingles in color Hunter Green, 2 new skylights, new soffit wrap, fascia, gutters and leaders.
#RJWExteriors #RoofReplacement #ExteriorContractor
Find the right local pro for your project




 Chester County Kitchen & Bath
A more open floor plan is one of the desires of most kitchen remodel clients; and this project was no different. Walls were removed and openings were widened to expand this kitchen and bring the rest of the home into the space. The new kitchen was designed with more storage, tons of counter space, an island and added seating areas. Fieldstone cabinetry in the Bainbridge door style with a Mushroom Linen painted finish looks great with the new wood looking tile floors as well as the Steel Grey Leathered finished granite countertops. This fresh new kitchen blends in perfectly with the homes existing improvements and styling.

Sponsored
Columbus, OH

Snider & Metcalf Interior Design, LTD
Leading Interior Designers in Columbus, Ohio & Ponte Vedra, Florida
 Chester County Kitchen & Bath
With a little bit of reconfiguration we remodeled this bathroom to have a separate shower and vanity/ toilet room. The shower was installed with no curb ( barrier free ) and a linear drain. The tile work makes this little bathroom. The retro pattern on the floor tiles add a lot of interest to the space. The shower tile on the walls is clean and straight forward but the expanding pattern on the floor is an awesome look. The Cavalier glass bypass shower door by Dreamline finishes the shower and functions smooth as can be. New entry doors, trims, lighting and everything else comes together and makes this bath complete.




 Pacwest Builders LLC
Example of a large mountain style open concept game room design with a standard fireplace and a stone fireplace
 Chester County Kitchen & Bath
The main reason for remodeling this bathroom was the desire for a larger shower. We removed the large oversized tiled tub surround and redesigned this bath to have a smaller freestanding tub and a large neo-angle shower. The new corner shower with great tile work and beautiful clear glass surround is now the focal point of this new bath. The Colonial White granite vanity top along with the toilet half wall cap and the shower wall caps and seat coordinate nicely with the rest of the rooms color tones.


209