
Search results for "Chester" in Home Design Ideas

 Rudloff Custom Builders
This garage addition and loft were added with a breezeway to a backyard home in West Chester, PA
Photos by Alicia's Art, LLC
RUDLOFF Custom Builders, is a residential construction company that connects with clients early in the design phase to ensure every detail of your project is captured just as you imagined. RUDLOFF Custom Builders will create the project of your dreams that is executed by on-site project managers and skilled craftsman, while creating lifetime client relationships that are build on trust and integrity.
We are a full service, certified remodeling company that covers all of the Philadelphia suburban area including West Chester, Gladwynne, Malvern, Wayne, Haverford and more.
As a 6 time Best of Houzz winner, we look forward to working with you n your next project.

 TATCOR DESIGN BUILD
The cozy intimate atmosphere is completed throughout the basement thanks to strategic custom wall, hanging and recessed lighting as well as the consistent cherry wood wainscoting on the walls.

 Elias Construction
This is a custom built bookcase unit that Elias Construction has created for a family room in Chester County, Pa. The fireplace was existing and the bookcases were built on either side of it. This is a great place for the family to display and store their items, and it is also a great way to make this room feel luxurious and complete.
Find the right local pro for your project

 Chester County Kitchen & Bath
Remodel of a gorgeous, lighted kitchen space in West Chester! Client selected Fieldstone kitchen cabinetry Bainbridge door style, with a square raised panel in Maple wood species, Macadamia, with a Chocolate glaze, in the Old World finish. Kitchen island also in maple wood species, with the Amaretto finish, with a black rub. Countertops are Cambria, Canterbury color. Beautiful Butler’s Pantry also in Fieldstone cabinetry in Bainbridge door style, Macadamia / Chocolate glaze finish, in Old World finish. Tile backsplash in neutral color palette. Appliances are stainless steel. Our customer is one happy camper!
 The Fence Authority
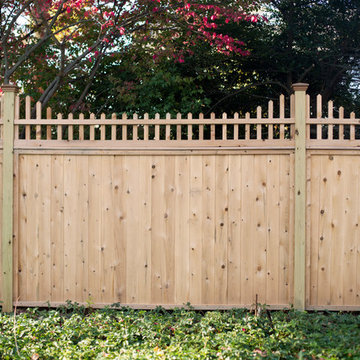
This fence is a custom spaced spindle cedar fence. The fencing on the sides of the yard is a custom spindle topped, tongue and groove cedar privacy fence.
Photo: Morgan Cottle
 TATCOR DESIGN BUILD
Open the beveled, frameless glass door from within the stone archway and walk up to the custom walnut wine racks. The room is at the ideal temperature thanks to the spray foam insulation and vapor barrier. The custom LED lighting in the cellar allows you to look through your superb wine collection to find the right choice for your guests.

 Vanity by Design
This photo features our Chester vanity in 60-inch in White. Chester features a traditional style with simplistic drawers to easily blend this vanity into your bathroom decor. We use natural plantation-grade wood to support our planet and all of our vanities come with a naturally sourced Carrara Marble top in White from Italy.

Sponsored
Columbus, OH

Snider & Metcalf Interior Design, LTD
Leading Interior Designers in Columbus, Ohio & Ponte Vedra, Florida
 Marble Systems
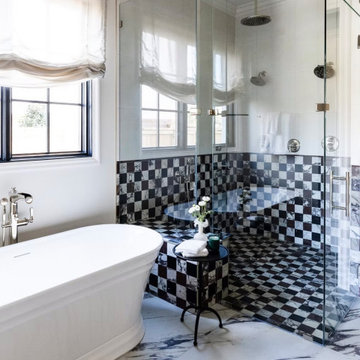
A bright and sophisticated primary bathroom featuring a classic white freestanding soaking tub positioned next to a seamless glass walk-in shower. The shower interior makes a bold statement, clad entirely in Marble Systems' Chester Plaid marble mosaic. This intricate checkerboard blend of Red Bordeaux, Black, and Calacatta Viola marble creates a striking contrast against the large-format, heavily veined white marble floor tiles that ground the rest of the space. Interior Design: Galey Grimes Interiors
Builder: Southern Serenity Homes
Photography: Jennifer Saltsman Photography
 Archadeck - Chester County Builders
Archadeck of Chester County
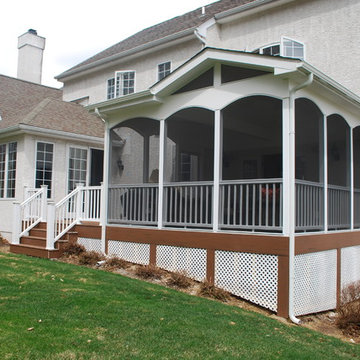
Elegant home design photo in Philadelphia
Elegant home design photo in Philadelphia
 Archadeck - Chester County Builders
Archadeck of Chester County
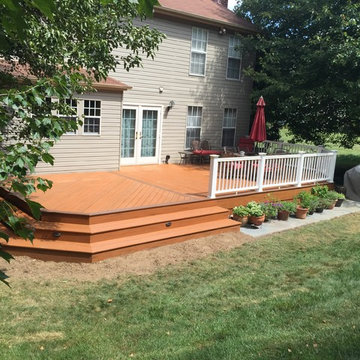
Home design - traditional home design idea in Philadelphia
Home design - traditional home design idea in Philadelphia
 Chester County Kitchen & Bath
Large first floor renovation in West Chester PA! This home had the bones but it needed a facelift. What a transformation! New hardwood flooring was installed throughout the first floor and the staircase was refinished to coordinate. Echelon Cabinetry, Trevino door in Linen finish was selected for the clean lines and brighter feel. The island was designed in Autumn brown to give some contrast. All new LED lighting was used for the recessed lighting and the undercabinet lighting. The new tile backsplash and granite countertops complete the transformation. Look at the chimney hood with herringbone tile feature above the range, wow! And how could you walk into a new kitchen from the garage without sprucing up the laundry room. New vinyl tile flooring and a nice little cabinetry design around the washer and dryer did the trick. What a great new look!
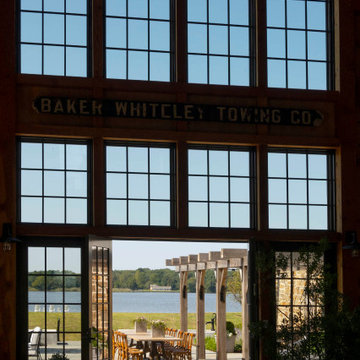
 Purple Cherry Architecture & Interiors
The entertaining barn's terrace provides an intimate seating area in a wood-burning fireplace setting for fall gatherings. It is large enough for a cocktail hour but small enough for s'mores by the fire. The barn terrace overlooks the natural splendor of the tidal marsh and Chester River.
 Vanity by Design
This photo features our Chester vanity in 28-inch in Hampton Gray. Chester features a traditional style with simplistic drawers to easily blend this vanity into your bathroom decor. We use natural plantation-grade wood to support our planet and all of our vanities come with a naturally sourced Carrara Marble top in White from Italy.
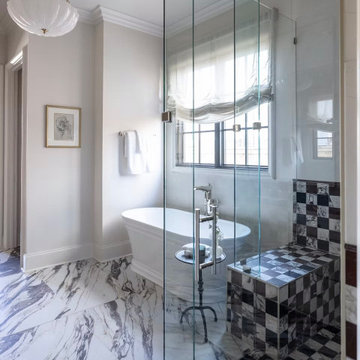 Marble Systems
A detailed view of a luxurious glass-enclosed shower highlighting a custom built-in bench. The bench, along with the shower floor and wainscoting, is beautifully finished in the Chester Plaid marble mosaic by Marble Systems. The intricate mix of red, black, and white marble tiles adds depth and texture, illuminated by natural light from the window. Polished nickel plumbing fixtures and a delicate vintage-style chandelier add the perfect finishing touches to this elegant space. Interior Design: Galey Grimes Interiors
Builder: Southern Serenity Homes
Photography: Jennifer Saltsman Photography
 Chester County Kitchen & Bath
Remodel of a gorgeous, lighted kitchen space in West Chester! Client selected Fieldstone kitchen cabinetry Bainbridge door style, with a square raised panel in Maple wood species, Macadamia, with a Chocolate glaze, in the Old World finish. Kitchen island also in maple wood species, with the Amaretto finish, with a black rub. Countertops are Cambria, Canterbury color. Beautiful Butler’s Pantry also in Fieldstone cabinetry in Bainbridge door style, Macadamia / Chocolate glaze finish, in Old World finish. Tile backsplash in neutral color palette. Appliances are stainless steel. Our customer is one happy camper!
 Chester County Kitchen & Bath
Remodel of a gorgeous, lighted kitchen space in West Chester! Client selected Fieldstone kitchen cabinetry Bainbridge door style, with a square raised panel in Maple wood species, Macadamia, with a Chocolate glaze, in the Old World finish. Kitchen island also in maple wood species, with the Amaretto finish, with a black rub. Countertops are Cambria, Canterbury color. Beautiful Butler’s Pantry also in Fieldstone cabinetry in Bainbridge door style, Macadamia / Chocolate glaze finish, in Old World finish. Tile backsplash in neutral color palette. Appliances are stainless steel. Our customer is one happy camper!

 Colella Construction Inc, Kitchen and Bath
colella construction inc
Example of a country kitchen design in Philadelphia
Example of a country kitchen design in Philadelphia
 Chester County Kitchen & Bath
Large first floor renovation in West Chester PA! This home had the bones but it needed a facelift. What a transformation! New hardwood flooring was installed throughout the first floor and the staircase was refinished to coordinate. Echelon Cabinetry, Trevino door in Linen finish was selected for the clean lines and brighter feel. The island was designed in Autumn brown to give some contrast. All new LED lighting was used for the recessed lighting and the undercabinet lighting. The new tile backsplash and granite countertops complete the transformation. Look at the chimney hood with herringbone tile feature above the range, wow! And how could you walk into a new kitchen from the garage without sprucing up the laundry room. New vinyl tile flooring and a nice little cabinetry design around the washer and dryer did the trick. What a great new look!
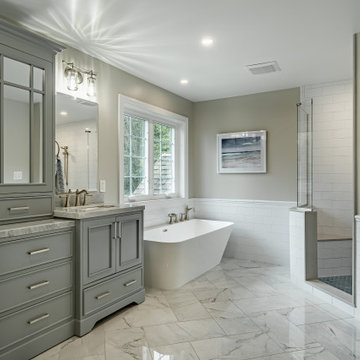
 Craftsworth Construction
This luxury master bathroom remodel in West Chester, Pennsylvania was designed to create a calm, elegant space that blends classic detailing with modern functionality. Completed by Craftsworth Construction, this Chester County bathroom renovation focuses on timeless materials, custom cabinetry, and thoughtful layout improvements that transform the space into a relaxing retreat.
The centerpiece of the room is a freestanding soaking tub positioned beneath a large window, allowing natural light to flood the space while creating a spa-like atmosphere for relaxation. Surrounding the tub, traditional wainscoting and soft neutral wall tones help balance the bright finishes and add warmth to the overall design.
A custom double vanity with gray painted cabinetry provides generous storage while maintaining a refined transitional style. The vanity is topped with elegant marble countertops and paired with brushed nickel fixtures, creating a subtle contrast against the cabinetry while reinforcing the timeless character of the bathroom.
The frameless glass walk-in shower features classic white subway tile walls paired with a striking herringbone tile accent wall, adding depth and visual interest to the shower enclosure. A contrasting hex tile shower floor introduces texture and complements the marble-look tile flooring used throughout the bathroom.
Large-format marble-style floor tile brings brightness and continuity to the space while enhancing the luxurious feel of the room. Carefully selected lighting, mirrors, and plumbing fixtures complete the design, giving the bathroom a polished yet comfortable atmosphere.
The finished result is a transitional master bathroom that combines classic craftsmanship with modern comfort, creating a space that feels both elegant and functional for everyday living.
This project was completed by Craftsworth Construction, a bathroom remodeling contractor serving West Chester, Chester County, and the surrounding communities throughout southeastern Pennsylvania.
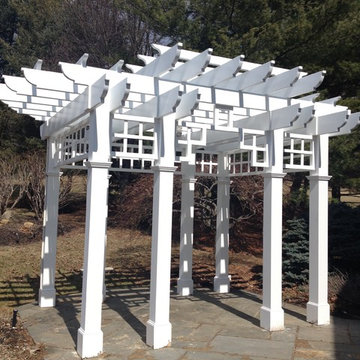 Archadeck - Chester County Builders
Archadeck of Chester County
Example of a classic home design design in Philadelphia
Example of a classic home design design in Philadelphia
42