
Search results for "Chester" in Home Design Ideas

 Organized by Design
Michael J. Eckstrom Photography
Inspiration for a mid-sized timeless open concept light wood floor living room remodel in Philadelphia
Inspiration for a mid-sized timeless open concept light wood floor living room remodel in Philadelphia

 Chester County Kitchen & Bath
Gorgeous West Chester, PA home master bath remodel. The master bath cabinetry selected is Kabinart Cabinetry in the Providence Door style in cherry wood with a toffee stain and onyx glaze. Countertops are a granite, Santa Cecillia Light. The shower is frameless glass w/ a clean tile design of large porcelain tiles in simple pattern. Relaxing in this tub is a delight. Customer chose an Ella embrossed white freestanding tub by Maax. Fixtures by moen
 Chester County Kitchen & Bath
Large first floor renovation in West Chester PA! This home had the bones but it needed a facelift. What a transformation! New hardwood flooring was installed throughout the first floor and the staircase was refinished to coordinate. Echelon Cabinetry, Trevino door in Linen finish was selected for the clean lines and brighter feel. The island was designed in Autumn brown to give some contrast. All new LED lighting was used for the recessed lighting and the undercabinet lighting. The new tile backsplash and granite countertops complete the transformation. Look at the chimney hood with herringbone tile feature above the range, wow! And how could you walk into a new kitchen from the garage without sprucing up the laundry room. New vinyl tile flooring and a nice little cabinetry design around the washer and dryer did the trick. What a great new look!
Find the right local pro for your project

 TATCOR DESIGN BUILD
Open the beveled, frameless glass door from within the stone archway and walk up to the custom walnut wine racks. The room is at the ideal temperature thanks to the spray foam insulation and vapor barrier. The custom LED lighting in the cellar allows you to look through your superb wine collection to find the right choice for your guests.
 Chester County Kitchen & Bath
Large first floor renovation in West Chester PA! This home had the bones but it needed a facelift. What a transformation! New hardwood flooring was installed throughout the first floor and the staircase was refinished to coordinate. Echelon Cabinetry, Trevino door in Linen finish was selected for the clean lines and brighter feel. The island was designed in Autumn brown to give some contrast. All new LED lighting was used for the recessed lighting and the undercabinet lighting. The new tile backsplash and granite countertops complete the transformation. Look at the chimney hood with herringbone tile feature above the range, wow! And how could you walk into a new kitchen from the garage without sprucing up the laundry room. New vinyl tile flooring and a nice little cabinetry design around the washer and dryer did the trick. What a great new look!
 Chester County Kitchen & Bath
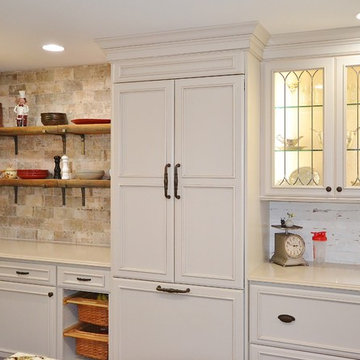
West Chester kitchen remodel using Fieldstone Cabinetry designed by Rich Love at Chester County Kitchen & Bath. This kitchen was a total redesign combining the original kitchen space with the original dining room creating a new expansive kitchen area. The perimeter cabinetry is in the Harbor door style in Mushroom painted finish with a hand applied latte glaze. The two islands were designed in the same door style in Amaretto; one of Fieldstone’s specialty finishes. A great new wood hood by Stanisci Design was used for over the new Thermador gas pro cooktop. The new fridge was paneled with matching cabinetry so it would blend in to the beautiful surrounding cabinetry. Specialty leaded glass doors with interior lighting makes the wall cabinetry pop. Plenty of storage and countertop space for prepping dinners or for entertaining was the goal and I think we scored. The cabinetry and design along with the clients other awesome material and finish selections turned this kitchen into a beautiful new space that the clients will enjoy for years to come.



Sponsored
Columbus, OH

Snider & Metcalf Interior Design, LTD
Leading Interior Designers in Columbus, Ohio & Ponte Vedra, Florida
 Chester County Kitchen & Bath
West Chester kitchen remodel using Fieldstone Cabinetry designed by Rich Love at Chester County Kitchen & Bath. This kitchen was a total redesign combining the original kitchen space with the original dining room creating a new expansive kitchen area. The perimeter cabinetry is in the Harbor door style in Mushroom painted finish with a hand applied latte glaze. The two islands were designed in the same door style in Amaretto; one of Fieldstone’s specialty finishes. A great new wood hood by Stanisci Design was used for over the new Thermador gas pro cooktop. The new fridge was paneled with matching cabinetry so it would blend in to the beautiful surrounding cabinetry. Specialty leaded glass doors with interior lighting makes the wall cabinetry pop. Plenty of storage and countertop space for prepping dinners or for entertaining was the goal and I think we scored. The cabinetry and design along with the clients other awesome material and finish selections turned this kitchen into a beautiful new space that the clients will enjoy for years to come.
 Chester County Kitchen & Bath
Remodel of a gorgeous, lighted kitchen space in West Chester! Client selected Fieldstone kitchen cabinetry Bainbridge door style, with a square raised panel in Maple wood species, Macadamia, with a Chocolate glaze, in the Old World finish. Kitchen island also in maple wood species, with the Amaretto finish, with a black rub. Countertops are Cambria, Canterbury color. Beautiful Butler’s Pantry also in Fieldstone cabinetry in Bainbridge door style, Macadamia / Chocolate glaze finish, in Old World finish. Tile backsplash in neutral color palette. Appliances are stainless steel. Our customer is one happy camper!
 Chester County Kitchen & Bath
This West Chester PA kitchen was in need of a remodel. We started from fresh. After the kitchen was demoed and extensive repairs were done to the severely water damaged laundry room flooring and framing and a new window and garage entry door installed we were ready to begin. The cabinetry layout was redesigned using Fabuwood cabinetry in the Fusion Blanc door style. This recessed panel door has clean lines for a more transitional look. A new pantry area with wine storage and wall mounted TV replaced the existing drywall pantry. The flooring throughout the kitchen, laundry, and powder room is 6”x36” Natural plank tile. New granite countertops in Fantasy brown along with new tile backsplash with a decorative feature over the range were also installed. Great new Kitchen Aid appliances complete the look. In all a total transformation. We hope the homeowners enjoy their new kitchen for years to come.
 Chester County Kitchen & Bath
Large first floor renovation in West Chester PA! This home had the bones but it needed a facelift. What a transformation! New hardwood flooring was installed throughout the first floor and the staircase was refinished to coordinate. Echelon Cabinetry, Trevino door in Linen finish was selected for the clean lines and brighter feel. The island was designed in Autumn brown to give some contrast. All new LED lighting was used for the recessed lighting and the undercabinet lighting. The new tile backsplash and granite countertops complete the transformation. Look at the chimney hood with herringbone tile feature above the range, wow! And how could you walk into a new kitchen from the garage without sprucing up the laundry room. New vinyl tile flooring and a nice little cabinetry design around the washer and dryer did the trick. What a great new look!
 Chester County Kitchen & Bath
Large first floor renovation in West Chester PA! This home had the bones but it needed a facelift. What a transformation! New hardwood flooring was installed throughout the first floor and the staircase was refinished to coordinate. Echelon Cabinetry, Trevino door in Linen finish was selected for the clean lines and brighter feel. The island was designed in Autumn brown to give some contrast. All new LED lighting was used for the recessed lighting and the undercabinet lighting. The new tile backsplash and granite countertops complete the transformation. Look at the chimney hood with herringbone tile feature above the range, wow! And how could you walk into a new kitchen from the garage without sprucing up the laundry room. New vinyl tile flooring and a nice little cabinetry design around the washer and dryer did the trick. What a great new look!
 Craftsworth Construction
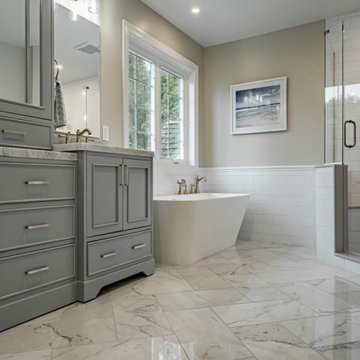
This master bathroom remodel by Craftsworth Construction delivers a true spa-level experience in this Chester County home. A custom gray painted double vanity with Carrara marble countertops and a glass-front center storage tower anchors one wall, while a freestanding soaking tub sits beneath a large window flooding the space with natural light. White subway tile wainscoting wraps the room, and large-format marble-look porcelain tile laid in a herringbone pattern covers the floor. A walk-in shower with a half-wall entry, frameless glass door, herringbone accent tile, body spray jets, and a blue hexagon tile floor rounds out this West Chester, PA bathroom renovation — where every detail was designed for relaxation.
 Chester County Kitchen & Bath
Echelon Cabinetry. Paint color chosen was Slate. Wesley door style
Mid-sized transitional master ceramic tile bathroom photo in Philadelphia with raised-panel cabinets, gray cabinets, quartz countertops, a two-piece toilet, white walls and an undermount sink
Mid-sized transitional master ceramic tile bathroom photo in Philadelphia with raised-panel cabinets, gray cabinets, quartz countertops, a two-piece toilet, white walls and an undermount sink

 Douglas L. Gibson Enterprises Inc.
Lorraine from West Chester, Pa
Large cottage backyard deck photo in Philadelphia with an awning
Large cottage backyard deck photo in Philadelphia with an awning
 Chester County Kitchen & Bath
Remodel of a gorgeous, lighted kitchen space in West Chester! Client selected Fieldstone kitchen cabinetry Bainbridge door style, with a square raised panel in Maple wood species, Macadamia, with a Chocolate glaze, in the Old World finish. Kitchen island also in maple wood species, with the Amaretto finish, with a black rub. Countertops are Cambria, Canterbury color. Beautiful Butler’s Pantry also in Fieldstone cabinetry in Bainbridge door style, Macadamia / Chocolate glaze finish, in Old World finish. Tile backsplash in neutral color palette. Appliances are stainless steel. Our customer is one happy camper!
 Chester County Kitchen & Bath
Remodel of a gorgeous, lighted kitchen space in West Chester! Client selected Fieldstone kitchen cabinetry Bainbridge door style, with a square raised panel in Maple wood species, Macadamia, with a Chocolate glaze, in the Old World finish. Kitchen island also in maple wood species, with the Amaretto finish, with a black rub. Countertops are Cambria, Canterbury color. Beautiful Butler’s Pantry also in Fieldstone cabinetry in Bainbridge door style, Macadamia / Chocolate glaze finish, in Old World finish. Tile backsplash in neutral color palette. Appliances are stainless steel. Our customer is one happy camper!
 The Fence Authority
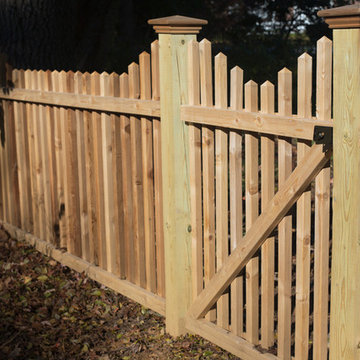
This fence is a custom spaced spindle cedar fence. The fencing on the sides of the yard is a custom spindle topped, tongue and groove cedar privacy fence.
Photo: Morgan Cottle
 Organized by Design
Michael J. Eckstrom Photography
Bedroom - large traditional master carpeted bedroom idea in Philadelphia with yellow walls
Bedroom - large traditional master carpeted bedroom idea in Philadelphia with yellow walls

 Highway Flooring Inc.
Inspiration for a huge modern dark wood floor family room remodel in New York with beige walls
Inspiration for a huge modern dark wood floor family room remodel in New York with beige walls
41