
Search results for "Chester" in Home Design Ideas
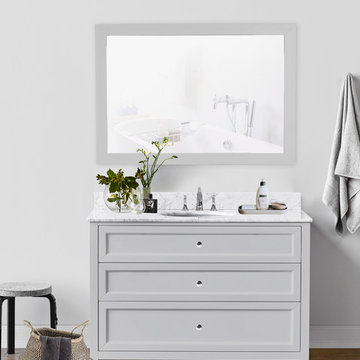
 Vanity by Design
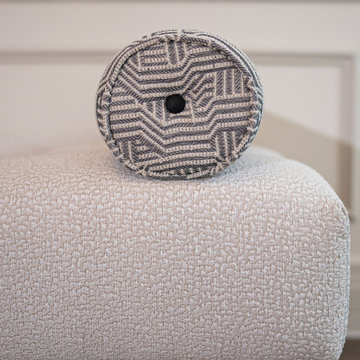
This photo features our Chester vanity in 48-inch in Hampton Gray. Chester features a traditional style with simplistic drawers to easily blend this vanity into your bathroom decor. We use natural plantation-grade wood to support our planet and all of our vanities come with a naturally sourced Carrara Marble top in White from Italy.
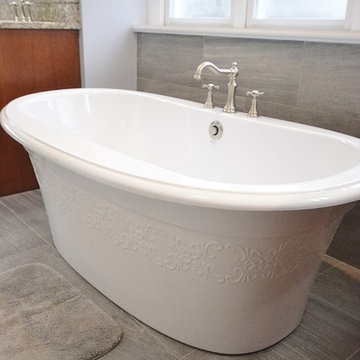
 Chester County Kitchen & Bath
Gorgeous West Chester, PA home master bath remodel. The master bath cabinetry selected is Kabinart Cabinetry in the Providence Door style in cherry wood with a toffee stain and onyx glaze. Countertops are a granite, Santa Cecillia Light. The shower is frameless glass w/ a clean tile design of large porcelain tiles in simple pattern. Relaxing in this tub is a delight. Customer chose an Ella embrossed white freestanding tub by Maax. Fixtures by moen
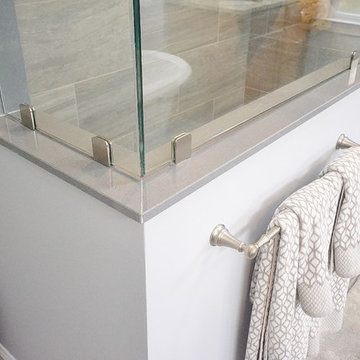 Chester County Kitchen & Bath
Gorgeous West Chester, PA home master bath remodel. The master bath cabinetry selected is Kabinart Cabinetry in the Providence Door style in cherry wood with a toffee stain and onyx glaze. Countertops are a granite, Santa Cecillia Light. The shower is frameless glass w/ a clean tile design of large porcelain tiles in simple pattern. Relaxing in this tub is a delight. Customer chose an Ella embrossed white freestanding tub by Maax. Fixtures by moen
Find the right local pro for your project
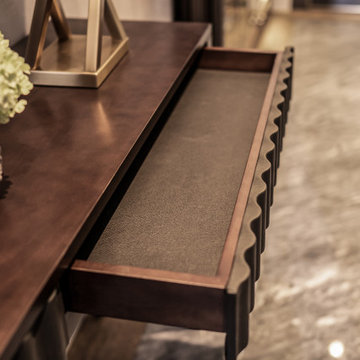

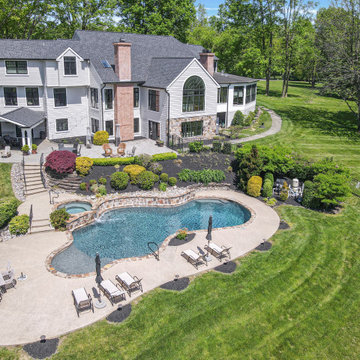
 Reaction Exteriors Inc
Reaction Exteriors updated this West Chester home with a new roof, new windows and doors, a full color flagstone walkway leading to a stylish new portico with a standing seam metal roof. The homeowners chose JamesHardie Aspire siding in clapboard plank and straight shake styles.

 TATCOR DESIGN BUILD
Open the beveled, frameless glass door from within the stone archway and walk up to the custom walnut wine racks. The room is at the ideal temperature thanks to the spray foam insulation and vapor barrier. The custom LED lighting in the cellar allows you to look through your superb wine collection to find the right choice for your guests.
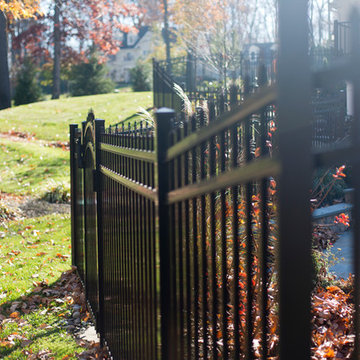
 The Fence Authority
The ActiveYards Marble style Haven Series aluminum fence in black will enhance any backyard. This fence meets pool code, standing 60" high, and features arched gates.
Photo: Morgan Cottle

Sponsored
Columbus, OH

Snider & Metcalf Interior Design, LTD
Leading Interior Designers in Columbus, Ohio & Ponte Vedra, Florida
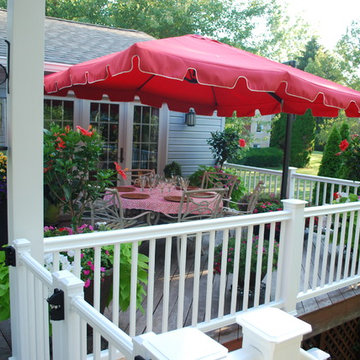
 Archadeck - Chester County Builders
Archadeck of Chester County
Home design - traditional home design idea in Philadelphia
Home design - traditional home design idea in Philadelphia
 Organized by Design
Michael J. Eckstrom Photography
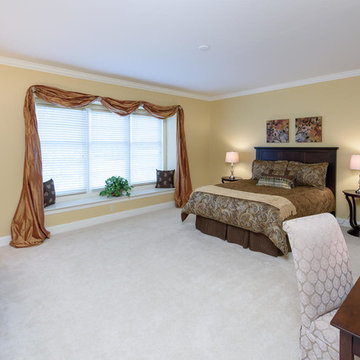
Example of a large classic master carpeted bedroom design in Philadelphia with yellow walls
Example of a large classic master carpeted bedroom design in Philadelphia with yellow walls
 Chester County Kitchen & Bath
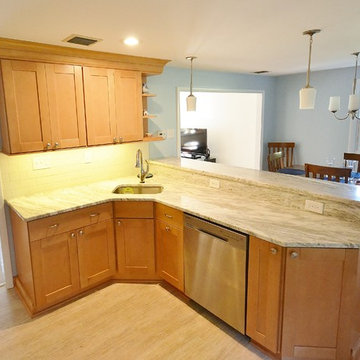
Customers wanted a brighter, more open kitchen; to accomplish this Chester County Kitchen & Bath removed the wall between the kitchen and dining room to create one large space. This gave the customer a more open floor plan as well as additional natural light from the adjoining dining room windows. We increased the size of the existing dining room opening to the front family room to further open the space. The remodel included new Fabuwood Cabinetry, Shaker door style in Natural finish, new Fantasy Brown granite, and a white subway tiled backsplash. The flooring was replaced with new Fusion floating flooring in a Travertine tile pattern. New recessed ceiling lights and under cabinetry lighting was added to give great general and task lighting. An elevated countertop was added to provide eat-in seating. Overall a great transformation from top to bottom for under 35K.
 Chester County Kitchen & Bath
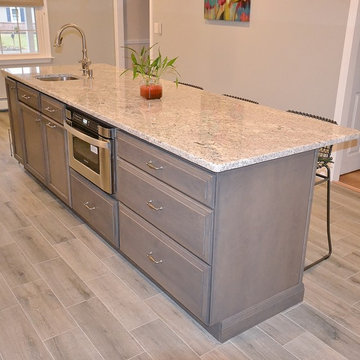
Our designer and client selected Fieldstone Cabinetry in the Stratford door in a Dove painted finish for the perimeter cabinetry in this kitchen to give it a nice bright open feel. The contrasting Slate finished island adds some interest and also accents the greys in the floor tiles. Yes, the flooring is tile. It looks like wood but performs like tile when it comes to durability. Everything was wonderfully installed by the customers carpenter Mike White.
 Chester County Kitchen & Bath
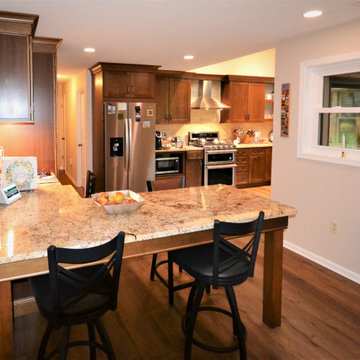
Major 1st floor renovation in West Chester PA. The clients wanted a more open floor plan. The original home had a small kitchen closed off by walls to the dining room and family room. We started by removing those walls and completely redesigning the kitchen layout. Echelon cabinetry in the Ardmore door style in Nutmeg finish were chosen to give the new kitchen a warm timeless feel. All the flooring was replaced with beautiful and durable vinyl floating floor by Cortec In Arvon Oak; with the wide planks and textured finish these floors look just like wood without any of the concerns over maintenance and wearing. To add some interest to the ceilings a tray ceiling was added in the dining area. Granite countertops and a simple tile backsplash complete the new look. In all; a total transformation of this home.
 Chester County Kitchen & Bath
Just in time for the holidays. West Chester PA kitchen remodel and all new first floor hardwood flooring. This client’s kitchen was ready for an upgrade and they chose well. Fieldstone Cabinetry was designed with tall wall cabinets and moldings to a 9’ ceiling. The clean lines of the Wayburg door style in Dove painted finish used for the perimeter cabinetry keeps the room feeling open and bright. The island in Slate finish gives some interest and plays with greys in the countertops and backsplash tile. The natural quartzite countertops and the split faced stone back splash give a warm earthy feel with the sleeker cabinetry. Natural oak hardwood flooring was installed throughout the first floor and the look was complete.
 Organized by Design
Michael J. Eckstrom Photography
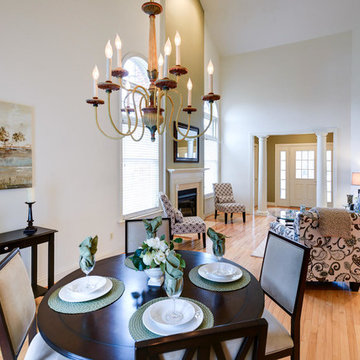
Mid-sized elegant light wood floor great room photo in Philadelphia with a standard fireplace and a wood fireplace surround
Mid-sized elegant light wood floor great room photo in Philadelphia with a standard fireplace and a wood fireplace surround
 Chester County Kitchen & Bath

Major 1st floor renovation in West Chester PA. The clients wanted a more open floor plan. The original home had a small kitchen closed off by walls to the dining room and family room. We started by removing those walls and completely redesigning the kitchen layout. Echelon cabinetry in the Ardmore door style in Nutmeg finish were chosen to give the new kitchen a warm timeless feel. All the flooring was replaced with beautiful and durable vinyl floating floor by Cortec In Arvon Oak; with the wide planks and textured finish these floors look just like wood without any of the concerns over maintenance and wearing. To add some interest to the ceilings a tray ceiling was added in the dining area. Granite countertops and a simple tile backsplash complete the new look. In all; a total transformation of this home.
 Craftsworth Construction
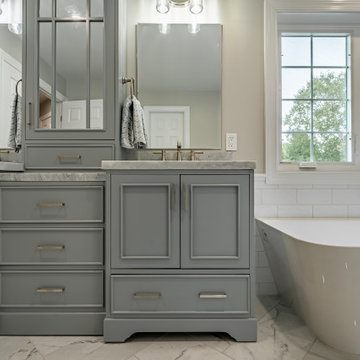
This luxury master bathroom remodel in West Chester, Pennsylvania was designed to create a calm, elegant space that blends classic detailing with modern functionality. Completed by Craftsworth Construction, this Chester County bathroom renovation focuses on timeless materials, custom cabinetry, and thoughtful layout improvements that transform the space into a relaxing retreat.
The centerpiece of the room is a freestanding soaking tub positioned beneath a large window, allowing natural light to flood the space while creating a spa-like atmosphere for relaxation. Surrounding the tub, traditional wainscoting and soft neutral wall tones help balance the bright finishes and add warmth to the overall design.
A custom double vanity with gray painted cabinetry provides generous storage while maintaining a refined transitional style. The vanity is topped with elegant marble countertops and paired with brushed nickel fixtures, creating a subtle contrast against the cabinetry while reinforcing the timeless character of the bathroom.
The frameless glass walk-in shower features classic white subway tile walls paired with a striking herringbone tile accent wall, adding depth and visual interest to the shower enclosure. A contrasting hex tile shower floor introduces texture and complements the marble-look tile flooring used throughout the bathroom.
Large-format marble-style floor tile brings brightness and continuity to the space while enhancing the luxurious feel of the room. Carefully selected lighting, mirrors, and plumbing fixtures complete the design, giving the bathroom a polished yet comfortable atmosphere.
The finished result is a transitional master bathroom that combines classic craftsmanship with modern comfort, creating a space that feels both elegant and functional for everyday living.
This project was completed by Craftsworth Construction, a bathroom remodeling contractor serving West Chester, Chester County, and the surrounding communities throughout southeastern Pennsylvania.
 Organized by Design
Michael J. Eckstrom Photography
Mid-sized elegant light wood floor dining room photo in Philadelphia
Mid-sized elegant light wood floor dining room photo in Philadelphia
 Chester County Kitchen & Bath
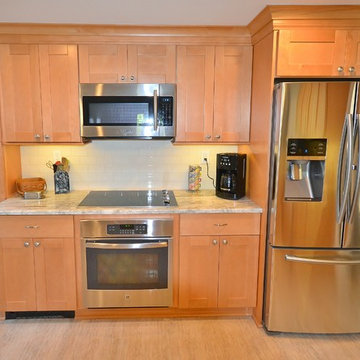
Customers wanted a brighter, more open kitchen; to accomplish this Chester County Kitchen & Bath removed the wall between the kitchen and dining room to create one large space. This gave the customer a more open floor plan as well as additional natural light from the adjoining dining room windows. We increased the size of the existing dining room opening to the front family room to further open the space. The remodel included new Fabuwood Cabinetry, Shaker door style in Natural finish, new Fantasy Brown granite, and a white subway tiled backsplash. The flooring was replaced with new Fusion floating flooring in a Travertine tile pattern. New recessed ceiling lights and under cabinetry lighting was added to give great general and task lighting. An elevated countertop was added to provide eat-in seating. Overall a great transformation from top to bottom for under 35K.
38