
Search results for "Chester" in Home Design Ideas
 kat robbins Interiors
Modern and contemporary kitchen, oak hardwood floors, white high gloss inset slab cabinets calacatta marble top island with pink velvet counter seats, industrial restoration hardware pendants, gold faucet, 36" wolf stainless steel range, floor to ceiling custom wooden walnut wall cabinets with lightboxes, concrete countertops, white artistic tile backsplash, stainless steel farmhouse sink, wet bar with glass lit cabinets, antique glass backsplash, West Chester PA

 Spring Creek Design
This West Chester rancher had a rather dilapidated back porch that served as the principal entrance to the house. Meanwhile, the stairway to the basement went through the kitchen, cutting 4’ from the width of this room. When Derek and Abbey wanted to spruce up the porch, we saw an opportunity to move the basement stairway out of the kitchen.
Design Criteria:
- Replace 3-season porch with 4-season mudroom.
- Move basement stairway from kitchen to mudroom.
Special Features:
- Custom stair railing of maple and mahogany.
- Custom built-ins and coat rack.
- Narrow Fishing Rod closet cleverly tucked under the stairs

 Chester County Kitchen & Bath
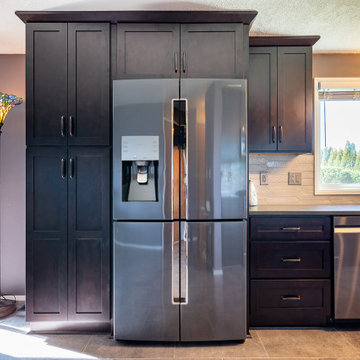
The first floor of this Bi-level home had 3 rooms; a family room, a dining room, and a 10x10 kitchen. The clients wanted a more open floor plan and an expanded kitchen area. Nothing a 23’ beam couldn’t solve and like a magic trick; no walls. The original kitchen window was left untouched and now it seems like it was meant to have the new kitchen around it. A back entry door into the kitchen was removed and the dining room’s window was turned into a sliding door to the patio. The newly expanded kitchen was designed in Fabuwood cabinetry in the Galaxy Nickle door style. The new large butcher block island top becomes center stage. The houses original hardwood floors were repaired, refinished and added to. A simple subway tile backsplash with focal above the cooktop pops with the contrasting grout. New LED recessed lighting throughout and LED under cabinet task lighting will make sure this new space is never dark and dreary. Now the clients have a fantastic new place to live and entertain.
Find the right local pro for your project


 Karen Beam Architect LLC
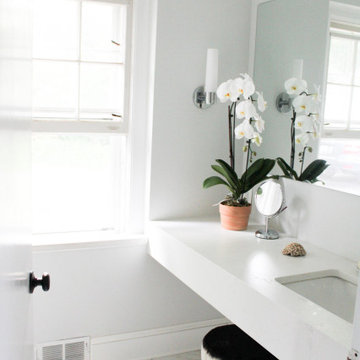
Large transitional 3/4 white tile and ceramic tile ceramic tile, white floor and single-sink doorless shower photo in Philadelphia with white cabinets, white walls, a drop-in sink, white countertops and a floating vanity

Sponsored
Columbus, OH

Snider & Metcalf Interior Design, LTD
Leading Interior Designers in Columbus, Ohio & Ponte Vedra, Florida
 Karen Beam Architect LLC
Doorless shower - large transitional 3/4 white tile and ceramic tile ceramic tile, white floor and single-sink doorless shower idea in Philadelphia with white cabinets, white walls, a drop-in sink, white countertops and a floating vanity

 Rudloff Custom Builders
A custom garage and loft were added to this home connected with a breezeway. Some details include black iron hardware, board and batten, exterior corbels, lantern lights and stonework.
Photos by Alicia's Art, LLC
RUDLOFF Custom Builders, is a residential construction company that connects with clients early in the design phase to ensure every detail of your project is captured just as you imagined. RUDLOFF Custom Builders will create the project of your dreams that is executed by on-site project managers and skilled craftsman, while creating lifetime client relationships that are build on trust and integrity.
We are a full service, certified remodeling company that covers all of the Philadelphia suburban area including West Chester, Gladwynne, Malvern, Wayne, Haverford and more.
As a 6 time Best of Houzz winner, we look forward to working with you n your next project.


 TATCOR DESIGN BUILD
Why not include a full bathroom on this level? Steam shower bathroom complete with Steam Spa steam generator, beautiful deep blue square mosaic accents against gray porcelain tiling, built-in shelving, vanity with quartz counter top and wood cabinetry with more of the blue square mosaic accent along the wall above the vanity, and custom wall lighting is impressive, right?
 Karen Beam Architect LLC
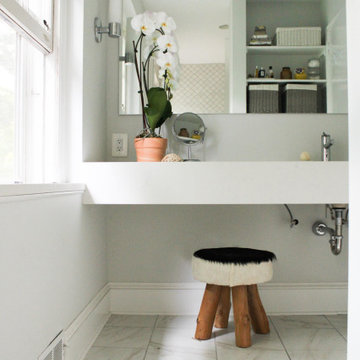
Example of a large transitional 3/4 white tile and ceramic tile ceramic tile, white floor and single-sink doorless shower design in Philadelphia with white cabinets, white walls, a drop-in sink, white countertops and a floating vanity

 Chester County Kitchen & Bath
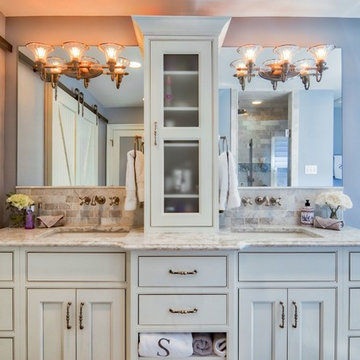
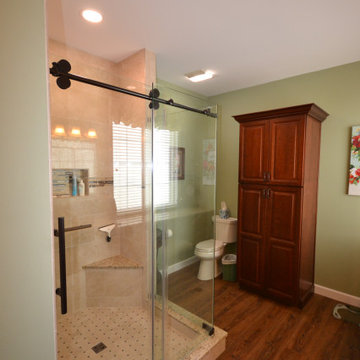
Large West Chester PA Master bath remodel. The clients wanted more storage, his and hers vanities, and no tub. A linen closet, plenty of drawers, and additional cabinetry storage were designed to solve that problem. Fieldstone cabinetry in the Moss Green painted finish really looks sharp. The floor was tiled in large 4’x4’ tiles for a clean look with minimal grout lines. The wainscoting and shower tile were also simple large tiles in a natural tone that tie in nicely with the beautiful granite countertops and shower wall caps. New trims, louvered toilet room and pocket entry door were added and stained to match the original trim throughout the home. ( Perfect match by our finisher ) Frameless glass shower surround, new lighted vanity mirrors, and additional recessed ceiling lights finish out the new look. Another awesome bathroom with happy clients.

 William J Chester Architecture LLC
Photo of a mid-sized asian concrete floor and gray floor landscaping in Seattle with a glass front door and gray walls.
 kat robbins Interiors
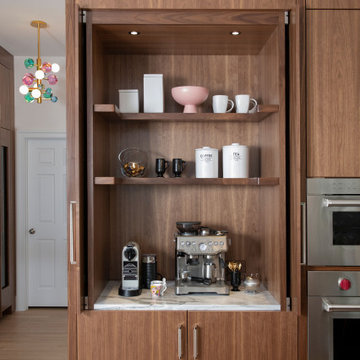
Modern and contemporary kitchen, oak hardwood floors, white high gloss inset slab cabinets calacatta marble top island with pink velvet counter seats, industrial restoration hardware pendants, gold faucet, 36" wolf stainless steel range, floor to ceiling custom wooden walnut wall cabinets with lightboxes, concrete countertops, white artistic tile backsplash, stainless steel farmhouse sink, wet bar with glass lit cabinets, antique glass backsplash, inset coffee bar, breville coffee maker, West Chester PA
 Chester County Kitchen & Bath
Gorgeous bar addition. Cherry wood, Fieldstone cabinetry with a burgandy stain. Glass shelving and rails. Bar top is cherry with a burgandy stain. This gorgeous bar is the focal point of this expansive basement.


69