
Search results for "Chester" in Home Design Ideas

Find the right local pro for your project

 Your Remodeling Guys
Martha Stewart 5-piece Peconic door in Picket Fence. This beautiful kitchen in West Chester, PA was refaced by Your Remodeling Guys to upgrade to a 5-piece door with a recessed panel topped off with new brushed bronze pulls.



Sponsored
Columbus, OH

Snider & Metcalf Interior Design, LTD
Leading Interior Designers in Columbus, Ohio & Ponte Vedra, Florida

 Rudloff Custom Builders
We custom made these built in cubbies. They have storage nooks, coat hooks, and beadboard back capped with a top rail. We added a small wood doorstop on the lower right to prevent the door from banging into piece.
After tearing down this home's existing addition, we set out to create a new addition with a modern farmhouse feel that still blended seamlessly with the original house. The addition includes a kitchen great room, laundry room and sitting room. Outside, we perfectly aligned the cupola on top of the roof, with the upper story windows and those with the lower windows, giving the addition a clean and crisp look. Using granite from Chester County, mica schist stone and hardy plank siding on the exterior walls helped the addition to blend in seamlessly with the original house. Inside, we customized each new space by paying close attention to the little details. Reclaimed wood for the mantle and shelving, sleek and subtle lighting under the reclaimed shelves, unique wall and floor tile, recessed outlets in the island, walnut trim on the hood, paneled appliances, and repeating materials in a symmetrical way work together to give the interior a sophisticated yet comfortable feel.
Rudloff Custom Builders has won Best of Houzz for Customer Service in 2014, 2015 2016, 2017 and 2019. We also were voted Best of Design in 2016, 2017, 2018, 2019 which only 2% of professionals receive. Rudloff Custom Builders has been featured on Houzz in their Kitchen of the Week, What to Know About Using Reclaimed Wood in the Kitchen as well as included in their Bathroom WorkBook article. We are a full service, certified remodeling company that covers all of the Philadelphia suburban area. This business, like most others, developed from a friendship of young entrepreneurs who wanted to make a difference in their clients’ lives, one household at a time. This relationship between partners is much more than a friendship. Edward and Stephen Rudloff are brothers who have renovated and built custom homes together paying close attention to detail. They are carpenters by trade and understand concept and execution. Rudloff Custom Builders will provide services for you with the highest level of professionalism, quality, detail, punctuality and craftsmanship, every step of the way along our journey together.
Specializing in residential construction allows us to connect with our clients early in the design phase to ensure that every detail is captured as you imagined. One stop shopping is essentially what you will receive with Rudloff Custom Builders from design of your project to the construction of your dreams, executed by on-site project managers and skilled craftsmen. Our concept: envision our client’s ideas and make them a reality. Our mission: CREATING LIFETIME RELATIONSHIPS BUILT ON TRUST AND INTEGRITY.
Photo Credit: Linda McManus Images
 Cordeiro Construction, Inc
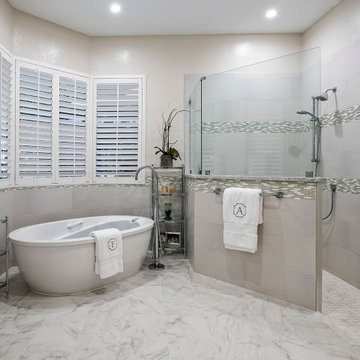
During this project in West Chester, PA, we embarked on a comprehensive home renovation journey, breathing new life into every space. Our meticulous craftsmanship extended from the kitchen to the master suite, ensuring each area received a tailored makeover. From installing cabinets and backsplash tiles in the kitchen to reinforcing support beams throughout the home, our attention to detail was paramount. Modernizing the powder room with new fixtures and optimizing functionality in the closet/pantry with custom cabinetry were just a few highlights. Custom touches adorned every room, including new bookshelves in the living room and reinforced support beams in the dining room. The master suite emerged as a tranquil oasis, complete with a spacious walk-in closet and luxurious master bath. Our dedication to excellence ensured a seamless transformation that exceeded our client's expectations, breathing new life and functionality into their cherished home.

 Wood-Mode Fine Custom Cabinetry
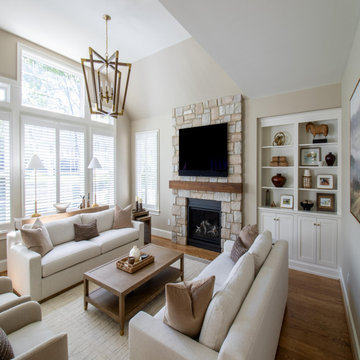
Featuring Wood-Mode’s Rockport Recessed door style throughout, the custom built-in book shelf unit in the living area of this open-plan space is finished in Nordic White. While the cabinetry in the kitchen area and beverage center is a contrasting mix of Nordic White and a bold Iron Gray. The two spaces were then finished with neutral finishings and a striking combination of matte black and brushed golden bronze hardware and accessories. The design carries through to the powder room just around the corner featuring a custom vanity, also finished in Nordic White.
Designed by Dana Bender
Pine Street Carpenters
West Chester, PA


 Your Remodeling Guys
Martha Stewart 5-piece Peconic door in Picket Fence. This beautiful kitchen in West Chester, PA was refaced by Your Remodeling Guys to upgrade to a 5-piece door with a recessed panel topped off with new brushed bronze pulls.


 Wood-Mode Fine Custom Cabinetry
Featuring Wood-Mode’s Rockport Recessed door style throughout, the custom built-in book shelf unit in the living area of this open-plan space is finished in Nordic White. While the cabinetry in the kitchen area and beverage center is a contrasting mix of Nordic White and a bold Iron Gray. The two spaces were then finished with neutral finishings and a striking combination of matte black and brushed golden bronze hardware and accessories. The design carries through to the powder room just around the corner featuring a custom vanity, also finished in Nordic White.
Designed by Dana Bender
Pine Street Carpenters
West Chester, PA
 Cordeiro Construction, Inc
During this project in West Chester, PA, we embarked on a comprehensive home renovation journey, breathing new life into every space. Our meticulous craftsmanship extended from the kitchen to the master suite, ensuring each area received a tailored makeover. From installing cabinets and backsplash tiles in the kitchen to reinforcing support beams throughout the home, our attention to detail was paramount. Modernizing the powder room with new fixtures and optimizing functionality in the closet/pantry with custom cabinetry were just a few highlights. Custom touches adorned every room, including new bookshelves in the living room and reinforced support beams in the dining room. The master suite emerged as a tranquil oasis, complete with a spacious walk-in closet and luxurious master bath. Our dedication to excellence ensured a seamless transformation that exceeded our client's expectations, breathing new life and functionality into their cherished home.

 Timeless Design by Kate FitzGerald-Wilks
Mid-sized elegant enclosed dark wood floor living room photo in Philadelphia with blue walls

 Chester Hoffmann and Associates Inc
Transitional medium tone wood floor foyer photo in Minneapolis with beige walls and a black front door

 Spring Creek Design
This project is a simple update of a hall bathroom in a 100 year old West Chester row home. The space had last been updated in the 80’s, and needed a facelift. The client had a vision of a tranquil space with a spa-vibe and modern, beachy colors. But a tight budget required very careful planning.
Design Criteria
- Design a light, modern/transitional style bathroom.
- Update all the fixtures and finishes
- Bring it in on a tight budget.
Special Features:
- Subway tile and glass mosaic tub surround.
- Granite-topped vanity.
- Re-enameled the original cast iron tub as a less expensive alternative to a replacement.
 Your Remodeling Guys
Martha Stewart 5-piece Peconic door in Picket Fence. This beautiful kitchen in West Chester, PA was refaced by Your Remodeling Guys to upgrade to a 5-piece door with a recessed panel topped off with new brushed bronze pulls.
 Chester Hoffmann and Associates Inc
Inspiration for a transitional dining room remodel in Minneapolis
94