
Search results for "Chet paris" in Home Design Ideas

 TEROTTI Interior Design Studio
The Tranquility Residence is a mid-century modern home perched amongst the trees in the hills of Suffern, New York. After the homeowners purchased the home in the Spring of 2021, they engaged TEROTTI to reimagine the primary and tertiary bathrooms. The peaceful and subtle material textures of the primary bathroom are rich with depth and balance, providing a calming and tranquil space for daily routines. The terra cotta floor tile in the tertiary bathroom is a nod to the history of the home while the shower walls provide a refined yet playful texture to the room.

 Weinstock Interior Design
Living room - mid-sized contemporary formal and enclosed living room idea in Los Angeles with brown walls and no tv

 Sidetex Company
Shingle siding close upA Cape Cod style house with Alside Pelican Bay cedar shake siding, Color: Cape Cod Gray. Installed by Sidetex in North Haven CT 06473
Find the right local pro for your project

 Prestige Custom Building & Construction, Inc.
Staircase - mid-sized traditional wooden straight wood railing staircase idea in New York with painted risers


 Boston Design Guide
Architecture by Adolfo Perez
Inspiration for a modern wine cellar remodel in Boston
Inspiration for a modern wine cellar remodel in Boston

 Heritage Construction Companies, LLC.
Example of a huge trendy metal floating open staircase design in Minneapolis
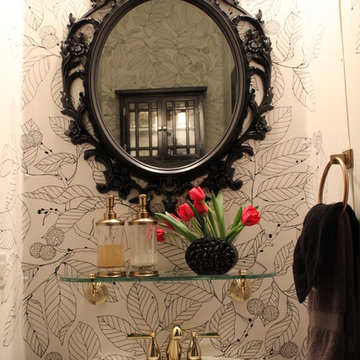
 Pink Door Designs
Inspiration for a small contemporary ceramic tile home design remodel in Houston with a pedestal sink, black cabinets and a one-piece toilet

 User
UserGacek Design Group - The Blairsden Mansion in Peapack - gladstone - Long Hall Living
Photos: Halkin Mason Photography, LLC
Huge elegant open concept marble floor living room photo in New York with gray walls
Huge elegant open concept marble floor living room photo in New York with gray walls

 BUILDERS
Inspiration for a large victorian enclosed marble floor and multicolored floor living room remodel in Chicago with multicolored walls

 Shelley Morris Interiors
Photography by Michael Biondo
Example of a mid-sized powder room design in New York with multicolored walls
Example of a mid-sized powder room design in New York with multicolored walls
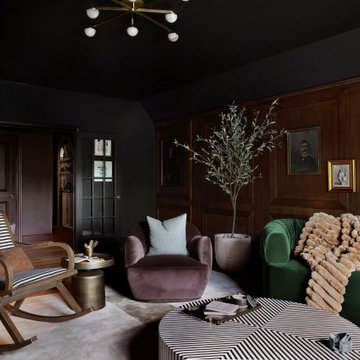
 Urbanology Designs
This project is a bold, boundary-pushing redesign that blends sophisticated architecture with playful, personal details. Each space reflects the homeowner's unique style and elevates everyday living.
The media room blends a whiskey English lounge vibe with kid-friendly functionality, featuring custom stain-grade paneling, artwork, a hidden play area, and a luxurious emerald green velvet curved sofa as its centerpiece.


 SunCoast Iron Doors
The Old World charm in this iron gate is perfect for an elegant garden or courtyard setting.
Large tuscan entryway photo in Miami with a metal front door
Large tuscan entryway photo in Miami with a metal front door

 In Your Space Interior Design
Designed By Runa Novak
In Your space Interior Design
Example of a small minimalist medium tone wood floor powder room design in Chicago with a wall-mount sink
Example of a small minimalist medium tone wood floor powder room design in Chicago with a wall-mount sink



 Betty Wasserman Art & Interiors
Modern luxury meets warm farmhouse in this Southampton home! Scandinavian inspired furnishings and light fixtures create a clean and tailored look, while the natural materials found in accent walls, casegoods, the staircase, and home decor hone in on a homey feel. An open-concept interior that proves less can be more is how we’d explain this interior. By accentuating the “negative space,” we’ve allowed the carefully chosen furnishings and artwork to steal the show, while the crisp whites and abundance of natural light create a rejuvenated and refreshed interior.
This sprawling 5,000 square foot home includes a salon, ballet room, two media rooms, a conference room, multifunctional study, and, lastly, a guest house (which is a mini version of the main house).
2