
Search results for "Chet paris" in Home Design Ideas

 Natasha Habermann Studio
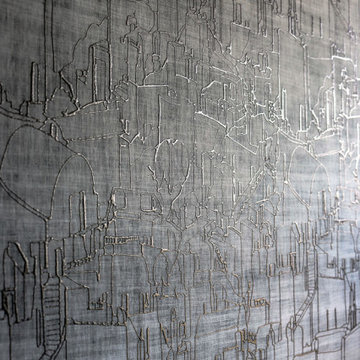
Example of a mid-sized classic medium tone wood floor and brown floor home office library design in New York with gray walls and no fireplace
 Betty Wasserman Art & Interiors
Our NYC studio designed this gorgeous condo for a family of four with the goal of maximizing space in a modest amount of square footage. A custom sectional in the living room was created to accommodate the family without feeling overcrowded, while the son's bedroom features a custom Murphy bed to optimize space during the day. To fulfill the daughter's wish for fairy lighting, an entire wall of them was installed behind her bed, casting a beautiful glow at night. In the kitchen, we added plenty of cabinets below the island for maximum efficiency. Storage units were incorporated in the bedroom and living room to house the TV and showcase decorative items. Additionally, the tub in the powder room was removed to create an additional closet for much-needed storage space.

Find the right local pro for your project


 Smith Boyd Interiors
Interior Design: By Michel Boyd of Smith Boyd Interiors
Photography: Allen Cooley
Example of a trendy bedroom design in Atlanta
Example of a trendy bedroom design in Atlanta
 Urbanology Designs
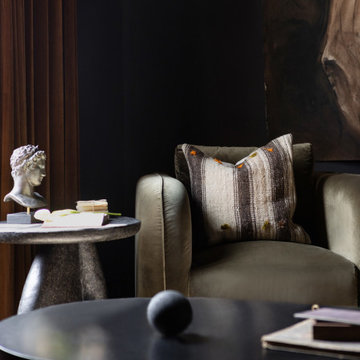
Set in Cimarron Hills Golf & Country Club in Georgetown, TX, the "Modern Hacienda" project transforms a 5,605 sq ft Spanish/Mediterranean home. This stunning home melds urban organic elements with Texas flair, integrating unique artifacts for a personal touch.
The morning room captures serene morning light, creating a tranquil start to each day. Featuring statement lighting, elegant wallpaper, and cozy seating, this space is perfect for that morning cuppa with family.
For more about Urbanology Designs see here:
https://www.urbanologydesigns.com/
To learn more about this project, see here: https://www.urbanologydesigns.com/modern-hacienda-project-georgetown-tx


 Chen + Suchart Studio
An interior stair composed of terrazzo, steel, and glass leads up to the main level from the garage.
Bill Timmerman - Timmerman Photography
Inspiration for a mid-sized modern concrete u-shaped staircase remodel in Phoenix with concrete risers
Inspiration for a mid-sized modern concrete u-shaped staircase remodel in Phoenix with concrete risers


 Don Foote Contracting
Inspiration for a mid-sized eclectic l-shaped enclosed kitchen remodel in Boston with an undermount sink, shaker cabinets, yellow cabinets, soapstone countertops and stainless steel appliances

 San Marcos Iron Doors
Interior custom/handmade wrought iron balcony by San Marcos Iron Doors.
Comfort Suites in the River Walk, San Antonio Texas.
Inspiration for a timeless exterior home remodel in Austin
Inspiration for a timeless exterior home remodel in Austin



 cityhomeCOLLECTIVE
Small transitional enclosed medium tone wood floor living room photo in Salt Lake City with green walls and no tv


 KLYNS STUDIO LLC
Small 1960s open concept ceramic tile and multicolored floor family room photo in New York with white walls, no fireplace and no tv

 Indecor Professional Inc.
Inspiration for a mid-sized contemporary freestanding desk dark wood floor home office library remodel in New York with black walls

 Nicholas Lawrence Design
This room was designed by Nicholas Hertneck for the 2013 Greystone Mansion Showcase House "The Titans of Business and the Best of Design." The titan inspiration is Phil Kowalczyk, CEO of Robert Allen Group.
Custom Upholstery from Nicholas Lawrence Design; Chandelier from Zia Priven; Tables are vintage Charles Hollis Jones from Christopher Anthony Ltd. Fabrics are Robert Allen.
photo by mary e nichols

 Duncan McRoberts Associates, LLC
Historic English Hillside project....New Iron Entry Gate...photography by Michael Bloch.
Example of a large classic limestone floor front door design in Seattle with a glass front door
Example of a large classic limestone floor front door design in Seattle with a glass front door
 Douglah Designs
Our Lafayette studio transformed this Mediterranean-style house into a luxurious and inviting retreat, perfect for entertaining friends and family.
The open-concept floor plan seamlessly connects the living and kitchen areas, creating a bright and welcoming space that exudes warmth and comfort. The kitchen boasts top-of-the-line appliances and a gorgeous center island, ideal for preparing meals or gathering with loved ones. We also added a stunning wine cellar showcasing the homeowner's favorite spirits. The bathrooms are designed as unique, stylish, and luxurious retreats for relaxing after a long day. The outdoor area is equally impressive, great for summertime barbecues or enjoying a quiet evening under the stars.

 Real Stone and Granite Corporation
Credit: Ron Rosenzweig
Example of a mid-sized trendy marble straight open and metal railing staircase design in Miami
Example of a mid-sized trendy marble straight open and metal railing staircase design in Miami
3