
Search results for "Chevron curtains" in Home Design Ideas


 Marissa Cramer Interiors
Amy Bartlam
Mid-sized transitional kids' white tile and subway tile marble floor and gray floor bathroom photo in Los Angeles with recessed-panel cabinets, gray cabinets, white walls, a drop-in sink and marble countertops
Mid-sized transitional kids' white tile and subway tile marble floor and gray floor bathroom photo in Los Angeles with recessed-panel cabinets, gray cabinets, white walls, a drop-in sink and marble countertops

Find the right local pro for your project

 David L. Smith Interiors
Dual fully upholstered queen size bed are finished with custom bedding and individual reading lights. At the foot of each bed is an upholstered storage ottoman. A peek into the Loft Bath shows the custom glazed shower tile. The area rug runner is available locally through Archeo in Key West.





 Urban Design Associates
Southwestern bedroom made from adobe with medium hardwood floors.
Architect: Urban Design Associates
Builder: R-Net Custom Homes
Interiors: Billie Springer
Photography: Thompson Photographic

 Norris Furniture & Interiors
Giovanni Photography
Transitional freestanding desk light wood floor and brown floor study room photo in Miami with gray walls
Transitional freestanding desk light wood floor and brown floor study room photo in Miami with gray walls


 Francisco Aguila Photographer
Francisco Aguila
Example of a trendy white tile freestanding bathtub design in Miami with white walls
Example of a trendy white tile freestanding bathtub design in Miami with white walls


 Franco Bernardini architetto
Franco Bernardini
Kids' bedroom - bedroom and large traditional girl light wood floor kids' bedroom idea in Rome with white walls
Kids' bedroom - bedroom and large traditional girl light wood floor kids' bedroom idea in Rome with white walls



 Soucy Interiors
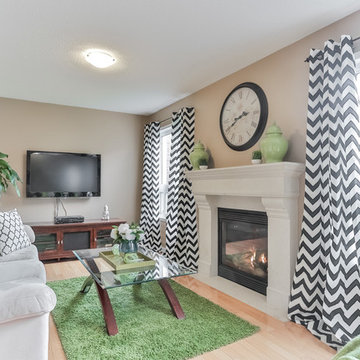
Chevron Curtains, checkered rug, blue green warm updated space, Fan with contemporary light boost to the room

 Your Story by Design
Larry Arnal Photography
Inspiration for a mid-sized contemporary freestanding desk bamboo floor and brown floor home studio remodel in Toronto with gray walls
Inspiration for a mid-sized contemporary freestanding desk bamboo floor and brown floor home studio remodel in Toronto with gray walls

 Dalia Canora Design, LLC
Jane Beiles
Living room - mid-sized transitional formal and enclosed carpeted and beige floor living room idea in DC Metro with white walls, no fireplace and no tv
Living room - mid-sized transitional formal and enclosed carpeted and beige floor living room idea in DC Metro with white walls, no fireplace and no tv

 Breathe Design Studio
Completed in 2015, this project incorporates a Scandinavian vibe to enhance the modern architecture and farmhouse details. The vision was to create a balanced and consistent design to reflect clean lines and subtle rustic details, which creates a calm sanctuary. The whole home is not based on a design aesthetic, but rather how someone wants to feel in a space, specifically the feeling of being cozy, calm, and clean. This home is an interpretation of modern design without focusing on one specific genre; it boasts a midcentury master bedroom, stark and minimal bathrooms, an office that doubles as a music den, and modern open concept on the first floor. It’s the winner of the 2017 design award from the Austin Chapter of the American Institute of Architects and has been on the Tribeza Home Tour; in addition to being published in numerous magazines such as on the cover of Austin Home as well as Dwell Magazine, the cover of Seasonal Living Magazine, Tribeza, Rue Daily, HGTV, Hunker Home, and other international publications.
Featured on Dwell!
https://www.dwell.com/article/sustainability-is-the-centerpiece-of-this-new-austin-development-071e1a55



 Nicole White Designs Interiors LLC
circle ten media
Family room - contemporary family room idea in Miami
Family room - contemporary family room idea in Miami

 B Fein Interiors LLC
SGM Photography
Bedroom - large transitional master light wood floor and beige floor bedroom idea with beige walls, a standard fireplace and a tile fireplace
Bedroom - large transitional master light wood floor and beige floor bedroom idea with beige walls, a standard fireplace and a tile fireplace

30