
Search results for "Chevron curtains" in Home Design Ideas

 RR Redesign
Urban shabby chic teen bedroom, decorated in hues of gray, white and rose.
Small cottage chic bedroom photo in Baltimore
Small cottage chic bedroom photo in Baltimore

 Flawless Interiors Inc.
Photo - Lori Andrews
Craft room - mid-sized contemporary freestanding desk craft room idea in Edmonton with gray walls
Craft room - mid-sized contemporary freestanding desk craft room idea in Edmonton with gray walls

 Dona Rosene Interiors
Interior Design by Dona Rosene Interiors. Photography by Michael Hunter
Living room - mid-sized modern open concept light wood floor living room idea in Dallas with gray walls, no fireplace and a tv stand
Living room - mid-sized modern open concept light wood floor living room idea in Dallas with gray walls, no fireplace and a tv stand
Find the right local pro for your project


 Krystine Edwards Design
I absolutely love decorating screen porches as they can truly be an extension of your home. One free extra room, yes, please! My client (see her bedroom and den here) had a very large space outdoors. It’s a typical rectangle, and when I started there was nothing on it but a grill. We added a fun rug, white tables and drapes, and pops of blue and green.
Photos by: Brennan Wesley
 Krystine Edwards Design
When we purchased our Mount Pleasant brick ranch, we knew we wanted to add a screened porch to the inviting backyard at some point. Our ultimate goal was to create a comfortable outdoor room, and I feel like that was accomplished! We added beams, beadboard, recessed lighting and, of course, a fan.
Decorations were fun – we hung curtains to give it a true room feel. I had the sectional outdoor couch custom made to fit the corner and then the rest was accessorizing and adding more seating.
Photos by Brennan Wesley

 Architectural Photography Group
Designer: 329 Designs
Inspiration for a mid-sized transitional kids' white tile and subway tile ceramic tile tub/shower combo remodel in Houston with flat-panel cabinets, white cabinets, a one-piece toilet, blue walls, an undermount sink and quartz countertops
Inspiration for a mid-sized transitional kids' white tile and subway tile ceramic tile tub/shower combo remodel in Houston with flat-panel cabinets, white cabinets, a one-piece toilet, blue walls, an undermount sink and quartz countertops

Sponsored
Plain City, OH

Kuhns Contracting, Inc.
Central Ohio's Trusted Home Remodeler Specializing in Kitchens & Baths

 erin williamson
Erin Williamson Design
Example of a mid-sized eclectic galley porcelain tile and beige floor eat-in kitchen design in Austin with a double-bowl sink, flat-panel cabinets, dark wood cabinets, quartz countertops, stainless steel appliances and no island
Example of a mid-sized eclectic galley porcelain tile and beige floor eat-in kitchen design in Austin with a double-bowl sink, flat-panel cabinets, dark wood cabinets, quartz countertops, stainless steel appliances and no island

 Raegan Ford Interior Design
Drufer Photography
Inspiration for a large transitional dark wood floor dining room remodel in Phoenix with beige walls and no fireplace
Inspiration for a large transitional dark wood floor dining room remodel in Phoenix with beige walls and no fireplace

 Lena Lalvani, Custom Closet Designer
The trundle bed pulls out and sleeps her little one.
Photographed by Lena Lalvani
Small eclectic master dark wood floor bedroom photo in New York with white walls and no fireplace
Small eclectic master dark wood floor bedroom photo in New York with white walls and no fireplace

 Harper Haus Interiors
Jim Freeman
Inspiration for a coastal enclosed dining room remodel in Tampa with metallic walls and no fireplace
Inspiration for a coastal enclosed dining room remodel in Tampa with metallic walls and no fireplace

 ML Interiors Group
This bachelor pad's family room is dressed in grays and blues with a pop of orange for a casual feel with a little sophistication. The walls were all painted and new curtains hung with his existing rods. The nesting tables and media console were custom pieces made to fit this space. Michael John Lewis with Photography4MLS
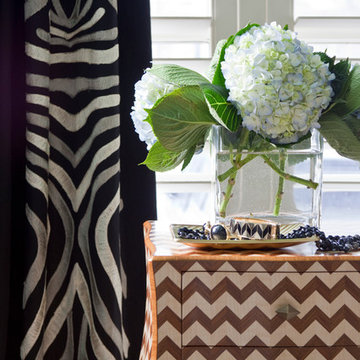
 User
Christina Wedge
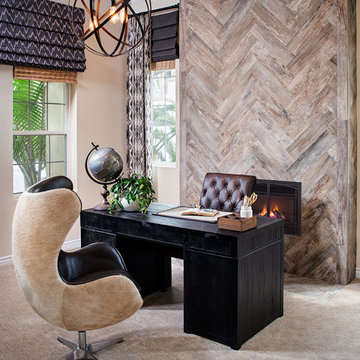
Home design - mid-sized transitional freestanding desk medium tone wood floor home design idea in Atlanta with gray walls
Home design - mid-sized transitional freestanding desk medium tone wood floor home design idea in Atlanta with gray walls





 Olamar Interiors
This has been such a fun project! The client purchased an attractive mid-century modern home in Fairfax and immediately contacted us to assist her with the design of the home. She wanted assistance creating a comfortable, contemporary, relaxing space for her, her husband and pups to enjoy. The biggest challenge we faced was the sunken living room with it's not so well built built-in benches and outdated fireplace. We quickly set out to give her the space she was dreaming of. For the sunken living room we had the benches and had new linoleum plank flooring installed (ideal for older pups). We had a custom area rug created for times when she wanted to entertain or to feel a softer under footing. We designed custom sectional benches in a soft, velvety grey fabric and added accent pillows in pops of orange, gold and blue. The fireplace received a facelift. We added a stunning stone veneer over the outdated brick. To tall accent lamps and a beautiful new chandelier add ambient and task lighting to the space.
In the living room we created a comfortable and stylish entertaining area with a new sofa, two accent chairs and custom designed, custom made chaise lounge, ideal for late afternoon reading and naps by the window. A neutral foundation of grey and taupe sets of the pops of turquoise in the accent pillows and banding on the custom made draperies. New top down/bottom up woven wood shades add texture and allow for natural light and privacy at the same time. A modern acrylic ceiling fan is both functional and incredibly eye-catching.
In the dining room we recycled the customers sturdy dining table, giving it new life with semi-gloss paint. New upholstered dining chairs finish off the comfortable space. A new area rug anchors and a stunning chandelier draws attention to the space. An mirrored buffet provides storage and is accented by a gorgeous new mirror, lamp and accessories. New draperies and woven woods tie the space to the living room.
Photographer: Robert Narod

 Beazer Homes
The Reserve at Pradera - Captiva Plan - Secondary Bedroom
Inspiration for a timeless boy carpeted nursery remodel in Tampa with multicolored walls
Inspiration for a timeless boy carpeted nursery remodel in Tampa with multicolored walls

Sponsored
Columbus, OH

Wannemacher Interiors
Customized Award-Winning Interior Design Solutions in Franklin Cnty OH

 Budget Blinds of Boardman
Example of a mid-sized eclectic freestanding desk dark wood floor and brown floor study room design with brown walls and no fireplace

 At Home Design and Staging
Basement Bathroom with double vanities
Jeremy Mullens
Transitional bathroom photo in Grand Rapids
Transitional bathroom photo in Grand Rapids

 Trust the Vision Decor
Sean Dooley Photography
Dedicated laundry room - small transitional l-shaped medium tone wood floor dedicated laundry room idea in Philadelphia with an utility sink, wood countertops, gray walls and a side-by-side washer/dryer
Dedicated laundry room - small transitional l-shaped medium tone wood floor dedicated laundry room idea in Philadelphia with an utility sink, wood countertops, gray walls and a side-by-side washer/dryer
43