
Search results for "Chevron curtains" in Home Design Ideas

 Brakefield Design Collective
James Meyer Photography
Mid-sized transitional master beige tile and glass tile ceramic tile and white floor corner shower photo in New York with shaker cabinets, dark wood cabinets, a two-piece toilet, white walls, an undermount sink, quartz countertops, a hinged shower door and white countertops
Mid-sized transitional master beige tile and glass tile ceramic tile and white floor corner shower photo in New York with shaker cabinets, dark wood cabinets, a two-piece toilet, white walls, an undermount sink, quartz countertops, a hinged shower door and white countertops

 Cynthia Prizant - Prizant Design, LLC
Bright and cheery describes this budding young artist's bedroom. A mix of patterns in shades of blue-green, canteloupe and gray create a lively retreat. The soft blue walls provide a calm background, while the sky blue ceiling adds just the right punch. Photo by Jeri Koegel.

 Lucy and Company
design by beth keim, owner lucy and company, photo by mekenzie france
Kids' room - kids' room idea in Charlotte
Kids' room - kids' room idea in Charlotte
Find the right local pro for your project

 Homes by Towne California
Morgan Ranch - Plan 5 Bedroom
Roseville, California
Example of a mid-sized transitional guest carpeted bedroom design in Milwaukee with white walls
Example of a mid-sized transitional guest carpeted bedroom design in Milwaukee with white walls

 ASG Construction Group
Inspiration for a contemporary formal light wood floor living room remodel in New York with white walls and no fireplace

 Lola Interiors
, Interior Design | East Coast Virtual Tours, Photography
Family room - mid-sized transitional open concept dark wood floor family room idea in Jacksonville with gray walls, a standard fireplace and a wall-mounted tv
Family room - mid-sized transitional open concept dark wood floor family room idea in Jacksonville with gray walls, a standard fireplace and a wall-mounted tv



Sponsored
Plain City, OH

Kuhns Contracting, Inc.
Central Ohio's Trusted Home Remodeler Specializing in Kitchens & Baths

 Rockhaven Homes
Bedroom - transitional dark wood floor and black floor bedroom idea in Atlanta with white walls

 Mint Decor Inc.
Living room - contemporary formal and open concept living room idea in Miami with blue walls

 Hayward Lumber
Living room - large transitional enclosed carpeted and beige floor living room idea in Santa Barbara with beige walls

 Baker Design Group
Layers of lamps highlight vignettes for task lighting as well as add some jewelry and texture to the space.
Example of a large transitional open concept dark wood floor and brown floor family room design in Dallas with gray walls, a standard fireplace, a stone fireplace and a wall-mounted tv
Example of a large transitional open concept dark wood floor and brown floor family room design in Dallas with gray walls, a standard fireplace, a stone fireplace and a wall-mounted tv


 All About You - Ann & Angelo Cane
Photo by Angelo Cane
Example of a mid-sized trendy open concept medium tone wood floor living room design in Orlando with gray walls and a wall-mounted tv
Example of a mid-sized trendy open concept medium tone wood floor living room design in Orlando with gray walls and a wall-mounted tv

Sponsored
Columbus, OH

Wannemacher Interiors
Customized Award-Winning Interior Design Solutions in Franklin Cnty OH

 Allure Interiors Inc.....Crystal Ann Norris
Inspiration for a farmhouse porcelain tile laundry room remodel in Las Vegas with quartz countertops

 Noz Design
Colin Price Photography
Example of a mid-sized country open concept medium tone wood floor living room design in Milwaukee with white walls, no fireplace and a tv stand
Example of a mid-sized country open concept medium tone wood floor living room design in Milwaukee with white walls, no fireplace and a tv stand

 Classic Interiors
Bernhardt upholstered king size bed and frame with inlaid chests and metal bench.
Image from Bernhardt
Example of a classic bedroom design in Baltimore
Example of a classic bedroom design in Baltimore

 Rachel Madden Interiors
Thomas Kuoh Photography
Inspiration for a transitional medium tone wood floor and brown floor dining room remodel in Sacramento with blue walls
Inspiration for a transitional medium tone wood floor and brown floor dining room remodel in Sacramento with blue walls


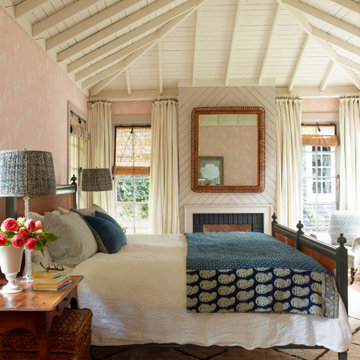
 Jetton Construction, Inc.
This property was transformed from an 1870s YMCA summer camp into an eclectic family home, built to last for generations. Space was made for a growing family by excavating the slope beneath and raising the ceilings above. Every new detail was made to look vintage, retaining the core essence of the site, while state of the art whole house systems ensure that it functions like 21st century home.
This home was featured on the cover of ELLE Décor Magazine in April 2016.
G.P. Schafer, Architect
Rita Konig, Interior Designer
Chambers & Chambers, Local Architect
Frederika Moller, Landscape Architect
Eric Piasecki, Photographer

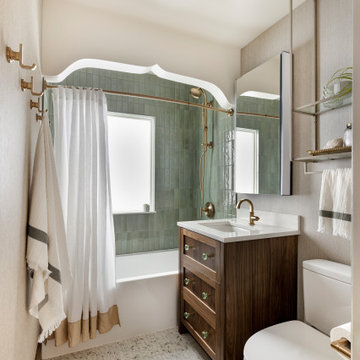
 Che Bella Interiors Design + Remodeling
A small, charming bathroom remodel featuring a wood window in the shower, a misplaced sconce, and a cluttered vanity with a plea to add much needed function and storage while maintaining the room’s vintage charm.
Within the new design, the original arched detail, replicated in other places in the home, is preserved. Nearby, a newly added braided chevron recycled glass floor tile plays against the curves of the arch. Champagne brushed bronze fixtures contrast beautifully against wall tiles in varying shades of green laid vertically offering a handmade feel.
Giving a nod to the home’s treasured history, a custom walnut vanity with antique glass knobs ties into the bathroom’s original green glass doorknob, offering deeper storage while accommodating an elongated tub. Adding modern convenience, a new medicine cabinet with built in lighting and interior power hangs above the vanity. Adjacent to the cabinet, a custom designed hanging shelf and towel bar maximize space. As a final touch, woven wallpaper softens the room’s hard surfaces, and a sculptural alabaster stone ceiling light provides a touch of elegance, transforming the space with function while paying homage to the home’s historic origins.
Photo by Spacecrafting Photography
44