
Search results for "Chevron curtains" in Home Design Ideas
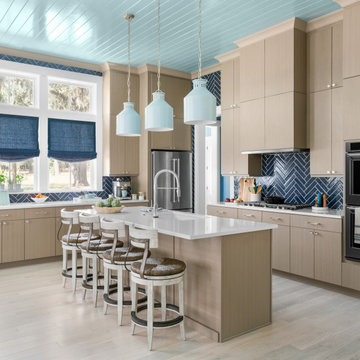
 Cabinets To Go
With the color of unfinished wood and light texturing, Charleston Driftwood European cabinets draw inspiration from nature.
Kitchen - contemporary kitchen idea
Kitchen - contemporary kitchen idea

 Kris Wayne Design
Home office - large transitional built-in desk carpeted home office idea in Atlanta with gray walls and no fireplace

 Vivid Interior Design - Danielle Loven
Corey Gaffer Photography
Example of a mid-sized transitional freestanding desk carpeted home office design in Minneapolis with blue walls
Example of a mid-sized transitional freestanding desk carpeted home office design in Minneapolis with blue walls
Find the right local pro for your project

 River City Tile Company
Supplied and installed by River City Tile Company.
Example of a mid-sized trendy master white tile and porcelain tile limestone floor and beige floor alcove shower design in Edmonton with shaker cabinets, medium tone wood cabinets, a one-piece toilet, white walls, a drop-in sink and quartz countertops
Example of a mid-sized trendy master white tile and porcelain tile limestone floor and beige floor alcove shower design in Edmonton with shaker cabinets, medium tone wood cabinets, a one-piece toilet, white walls, a drop-in sink and quartz countertops

 User
Bright and fresh second bedroom, for kids or guests. Photo credit: Rachel Kuzma
Example of a mid-sized transitional guest medium tone wood floor bedroom design in New York with white walls
Example of a mid-sized transitional guest medium tone wood floor bedroom design in New York with white walls

 Columbia Contracting, Corp.
Enclosed dining room - 1960s light wood floor enclosed dining room idea in Boston with blue walls and no fireplace

 Sarah Noel Interiors
Cozy guest bedroom encompassed in monochromatic chevron style wallcovering. Custom striped bed rests comfortably between two masculine leather wall sconces and warm taupe/brown/light blue accents.



 R&R Build and Design
Elegant guest dark wood floor bedroom photo in Atlanta with gray walls and no fireplace


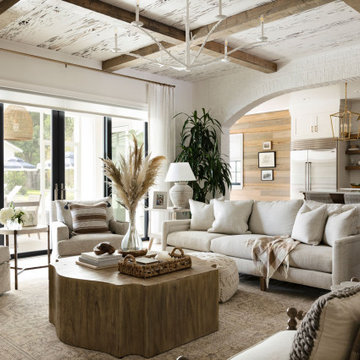
 Goodwin Heart Pine Company
A master class in modern contemporary design is on display in Ocala, Florida. Six-hundred square feet of River-Recovered® Pecky Cypress 5-1/4” fill the ceilings and walls. The River-Recovered® Pecky Cypress is tastefully accented with a coat of white paint. The dining and outdoor lounge displays a 415 square feet of Midnight Heart Cypress 5-1/4” feature walls. Goodwin Company River-Recovered® Heart Cypress warms you up throughout the home. As you walk up the stairs guided by antique Heart Cypress handrails you are presented with a stunning Pecky Cypress feature wall with a chevron pattern design.

 Homes by Chris
Carrie Babbitt
Mid-sized arts and crafts kids' black and white tile and mosaic tile porcelain tile alcove bathtub photo in Kansas City with flat-panel cabinets, brown cabinets, a one-piece toilet, gray walls, an integrated sink and solid surface countertops
Mid-sized arts and crafts kids' black and white tile and mosaic tile porcelain tile alcove bathtub photo in Kansas City with flat-panel cabinets, brown cabinets, a one-piece toilet, gray walls, an integrated sink and solid surface countertops

 ML Interiors Group
Cozy upstairs guest room.
Inspiration for a mid-sized transitional guest carpeted bedroom remodel in Dallas with no fireplace
Inspiration for a mid-sized transitional guest carpeted bedroom remodel in Dallas with no fireplace

 Eric Ross Interiors, LLC
Two sisters needed to leave their "playroom" days behind and wanted a cool hang out for them and their friends...This space allows them to watch TV, work on Craft projects, play games all in a sophisticated "tween" space.


 Michaelson Homes LLC
The homeowners wanted a comfortable place where friends and family could gather. Michaelson Homes designed this entertainment unit with custom barn doors. The barn doors, painted in Black Fox to match the bar cabinetry, hide video games, movies, blankets, and other family room items. Riverside Custom Cabinetry constructed and installed both the cabinetry and the barn doors. The barn door track, from Rustica Hardware, is flat black and features brass wheels to complement the brass bar hardware.

 Blondiesloft
Step 3 / Installed
Catz DiVirgilio / Blondiesloft
Inspiration for a transitional living room remodel in Miami
Inspiration for a transitional living room remodel in Miami

 Drapery Street
This room could be used in many different ways as a family grows and changes. We think it’d make a fabulous office! Because this room is located on the main floor, right off the entryway, the draperies needed to make a sophisticated statement as guests enter the home. Also, they needed to complement the dramatic artwork chosen for this space. A gold linen fabric with a faint chevron pattern was chosen. Notice the glass finials on the drapery rod. Great design is in the details!
 Drapery Street
Custom Drapes and Sheers by Drapery Street
Dining room - large contemporary medium tone wood floor and brown floor dining room idea in Indianapolis with white walls
Dining room - large contemporary medium tone wood floor and brown floor dining room idea in Indianapolis with white walls


 Saddletree Homes
Add some wall designs to liven up any bedroom.
Picture courtesy of Saddletree, Inc.
Bedroom - contemporary bedroom idea in Denver
Bedroom - contemporary bedroom idea in Denver


 Blackband Design
Build: Graystone Custom Builders, Interior Design: Blackband Design, Photography: Ryan Garvin
Inspiration for a large cottage master white tile gray floor alcove shower remodel in Orange County with shaker cabinets, white cabinets, white walls, an undermount sink, a hinged shower door and white countertops
Inspiration for a large cottage master white tile gray floor alcove shower remodel in Orange County with shaker cabinets, white cabinets, white walls, an undermount sink, a hinged shower door and white countertops
47