
Search results for "Chevron curtains" in Home Design Ideas

 Jagoe Homes Inc.
Jagoe Homes, Inc. Project: The Enclave at Glen Lakes Home. Location: Louisville, Kentucky. Site Number: EGL 40.
Tub/shower combo - small transitional kids' gray tile and ceramic tile ceramic tile tub/shower combo idea in Louisville with an undermount sink, shaker cabinets, dark wood cabinets, laminate countertops, a one-piece toilet and gray walls
Tub/shower combo - small transitional kids' gray tile and ceramic tile ceramic tile tub/shower combo idea in Louisville with an undermount sink, shaker cabinets, dark wood cabinets, laminate countertops, a one-piece toilet and gray walls

 evaru design
Interior Design & Photography by Ashley Delapp
Inspiration for a contemporary home office remodel in Charlotte
Inspiration for a contemporary home office remodel in Charlotte

 Roughan Interior Design
Jane Beiles
Small transitional gray tile, white tile and mosaic tile marble floor powder room photo in New York with furniture-like cabinets, dark wood cabinets, gray walls, an undermount sink and quartz countertops
Small transitional gray tile, white tile and mosaic tile marble floor powder room photo in New York with furniture-like cabinets, dark wood cabinets, gray walls, an undermount sink and quartz countertops
Find the right local pro for your project

 E. Lawrence Design
Bedroom and mid-sized elegant girl dark wood floor kids' bedroom photo in Orange County with purple walls

 K4 Cabinetry
Example of a mid-sized transitional master brown tile and porcelain tile porcelain tile and gray floor alcove bathtub design in Salt Lake City with shaker cabinets, dark wood cabinets, a two-piece toilet, gray walls, an undermount sink, granite countertops and brown countertops
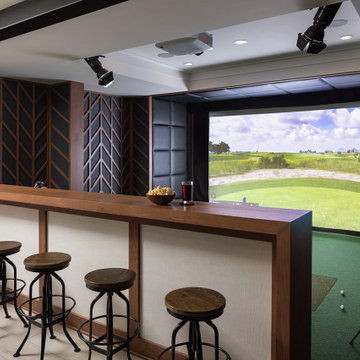
 Annette Jaffe Interiors
Our Long Island studio used a bright, neutral palette to create a cohesive ambiance in this beautiful lower level designed for play and entertainment. We used wallpapers, tiles, rugs, wooden accents, soft furnishings, and creative lighting to make it a fun, livable, sophisticated entertainment space for the whole family. The multifunctional space has a golf simulator and pool table, a wine room and home bar, and televisions at every site line, making it THE favorite hangout spot in this home.

 IL Decor
The Small Lounger named Virgola coordinates with a padded pouf in fabric jacquard Nedroma. Against the wall is the Nandura rug, the curly cut effect adds texture to the horizontal stripes. Repeating a second pattern, the lumbar placed on the lounger mimics the Sophie floor lamp. In a chevron embroidered fabric called Naciria, the paillettes effect adds texture. The wispy striped viscose fringe curtain called Nogales completes the space. Made by Missoni, in Italy.



 Moran Hook Architecture
Inspiration for a mid-sized timeless formal and enclosed dark wood floor and brown floor living room remodel in New York with beige walls, no fireplace and a tv stand

 Hudson Home
This ocean-view contemporary home in Manhattan Beach, California, is home to a busy entrepreneur who needs casual comfort and low maintenance. We added to her basics to create a relaxing coastal respite. Photography www.marktannerphoto.com

 Fiorella Design, LLC
Christophe Testi
Claw-foot bathtub - large transitional master ceramic tile and white tile marble floor claw-foot bathtub idea in San Francisco with shaker cabinets, quartz countertops, an undermount sink, a one-piece toilet and white walls
Claw-foot bathtub - large transitional master ceramic tile and white tile marble floor claw-foot bathtub idea in San Francisco with shaker cabinets, quartz countertops, an undermount sink, a one-piece toilet and white walls

 Natalie Nunes Interior Design, LLC
Sophisticated yet Comfortable Living Room that gets daily use!
Example of a small classic enclosed and formal living room design in DC Metro with green walls, no tv, a standard fireplace and a stone fireplace
Example of a small classic enclosed and formal living room design in DC Metro with green walls, no tv, a standard fireplace and a stone fireplace

 Falcon Industries
This home is truly waterfront living at its finest. This new, from-the-ground-up custom home highlights the modernity and sophistication of its owners. Featuring relaxing interior hues of blue and gray and a spacious open floor plan on the first floor, this residence provides the perfect weekend getaway. Falcon Industries oversaw all aspects of construction on this new home - from framing to custom finishes - and currently maintains the property for its owners.

 Pierre Jean-Baptiste Interiors
PHOTO CREDIT ... INTERIOR DESIGN BY: Pierre Jean-Baptiste Interiors, Ltd. © All rights reserved SOURCE GUIDE ROOM ITEMS Sofa:Paul Robert Vaughn 671-3860-80 | Theater Chairs: by Pierreji.com | Wallpaper: Phillip Jeffries 8202 | Carpeting: Shaw floors Coatbridge 00551 | Theater Platform: Custom by Pierreji.com | Wall Paint: Sherwin Williams SW 7066 | Soffit Wall Paint: Sherwin Williams SW 7068 | Wall Sconces: Justice Design Group MSH-8911 | Ceiling Strips: Reclaimed Pine by Pierreji.com | Curtains: Custom velvet fabricated by Pierreji.com | TV: Samsung 74” curved QN75Q8CAMFXZA | Wall Molding: Smoot Lumber Ogee 11/16” |


 Pierre Jean-Baptiste Interiors
PHOTO CREDIT ... INTERIOR DESIGN BY: Pierre Jean-Baptiste Interiors, Ltd. © All rights reserved SOURCE GUIDE ROOM ITEMS Sofa:Paul Robert Vaughn 671-3860-80 | Theater Chairs: by Pierreji.com | Wallpaper: Phillip Jeffries 8202 | Carpeting: Shaw floors Coatbridge 00551 | Theater Platform: Custom by Pierreji.com | Wall Paint: Sherwin Williams SW 7066 | Soffit Wall Paint: Sherwin Williams SW 7068 | Wall Sconces: Justice Design Group MSH-8911 | Ceiling Strips: Reclaimed Pine by Pierreji.com | Curtains: Custom velvet fabricated by Pierreji.com | TV: Samsung 74” curved QN75Q8CAMFXZA | Wall Molding: Smoot Lumber Ogee 11/16” |

 Joey Leicht Design Inc.
Wittefini
Example of a large classic formal and open concept dark wood floor and brown floor kitchen/dining room combo design in Chicago with beige walls and a standard fireplace
Example of a large classic formal and open concept dark wood floor and brown floor kitchen/dining room combo design in Chicago with beige walls and a standard fireplace

 Karina Jones Designs
The mirror that is reflected across the way was the initial selection for this space, but it proved to be too small. At just 39", it couldn't handle the height and width of this floor. It was swapped out for this simple, round 48" mirror instead. The lamps frame the mirror while the ginger jar keeps things simple and streamlined. This homeowner was not interested in dusting a bunch of tchotchkes!

 Ivy Cottage Collections
Using the existing client's furniture, we gave this room a whole new look by adding a cohesive color scheme to fresh bedding, lamps, artwork and window treatments.

Sponsored
Plain City, OH

Kuhns Contracting, Inc.
Central Ohio's Trusted Home Remodeler Specializing in Kitchens & Baths

 Stitch Above The Rest, LLC
Custom made roman shades with two inch accent band on all sides and coordinating header. Shades are interlined and blackout lined and up to current code with continuous loop cord.
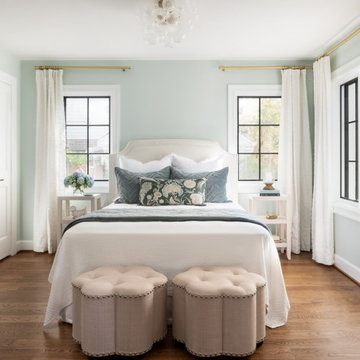
 Bolt Builders
This tranquil guest bedroom is a serene retreat, featuring pale blue walls that evoke a calming ambiance. Black-trimmed windows create a striking contrast and frame the room's abundant natural light, softened by flowing white curtains. The white bedding, accented with blue pillows, adds a crisp and inviting touch, while the centerpiece—a whimsical clear chandelier resembling floating bubbles—infuses the space with modern elegance. Thoughtful design elements harmonize to craft a sophisticated yet peaceful haven for guests

 Karen Spiritoso Designs LLC
Kris Palen
Inspiration for a mid-sized transitional 3/4 ceramic tile and white floor alcove bathtub remodel in Dallas with an undermount sink, furniture-like cabinets, quartz countertops, blue walls, dark wood cabinets, a two-piece toilet and white countertops
Inspiration for a mid-sized transitional 3/4 ceramic tile and white floor alcove bathtub remodel in Dallas with an undermount sink, furniture-like cabinets, quartz countertops, blue walls, dark wood cabinets, a two-piece toilet and white countertops
73