
Search results for "Chevron curtains" in Home Design Ideas
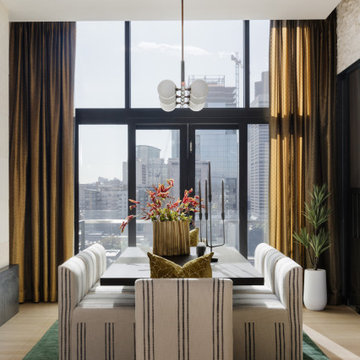
 Sarah Noel Interiors
Modern rustic dining room with ceiling high windows and city view. Inset draperies, linear lighting and organic textiles ground the dining space fit for 8 guests.

 Evenflow Interiors
This sprawling estate is an incredible sight see!
Soaring coffered ceilings with gorgeous winding staircases set the stage for a grand entry.
We took advantage of the classical elements of this home and built our design (at the request of our amazing clients) with a heavy nod to european traditional style. Decadent silk fabrics paired with amazingly rich wall treatments bring a luxurious feeling to every room.
Heavily carved details are found on an eclectic mix of furnishings throughout the home. We incorporated some of the clients pieces from their years of collecting and traveling. Their favorite rolled arm sofa is given new life in the library once reupholstered in a cozy woven chenille.
After completing the interior, it was time to get started on the grounds!
We were so excited to design the exterior entertaining space which includes an outdoor kitchen, living and dining areas, pergola, bath and pool.
One of our favorites for sure.

 Curate by Tara
Mekenzie France Photography
small watercolors Curate by Tara
Living room - mid-sized transitional enclosed medium tone wood floor living room idea in Charlotte with beige walls, a standard fireplace and a stone fireplace
Living room - mid-sized transitional enclosed medium tone wood floor living room idea in Charlotte with beige walls, a standard fireplace and a stone fireplace
Find the right local pro for your project


 Kimberley Homes
Merle Prosofsky Architectural Photography
Bedroom - large contemporary guest carpeted bedroom idea in Edmonton with gray walls
Bedroom - large contemporary guest carpeted bedroom idea in Edmonton with gray walls

 Design8, LLC
Nursery - mid-sized transitional girl carpeted and gray floor nursery idea in New Orleans with gray walls





 Sheila Singer Design
A combination of brown, aqua blue, cream & white create an updated contemporary look in a traditional home.. Sheila Singer Design
Mid-sized trendy formal and open concept medium tone wood floor living room photo in Toronto with beige walls, a standard fireplace, a tile fireplace and no tv
Mid-sized trendy formal and open concept medium tone wood floor living room photo in Toronto with beige walls, a standard fireplace, a tile fireplace and no tv

 Hall Design Build
Inspiration for a large master multicolored tile and ceramic tile porcelain tile, white floor and double-sink freestanding bathtub remodel in Atlanta with shaker cabinets, gray cabinets, a two-piece toilet, white walls, a vessel sink, marble countertops, a hinged shower door, multicolored countertops, a niche and a built-in vanity


 Peabody's Interiors
Designed by Emily Winters, this Suburban Update bedroom displays a rich contrast between strong neutrals and an interplay between patterns.
Featured in M Magazine, April 2013. Photo by David Bader

 Budget Blinds of Muncie
Home office - mid-sized asian freestanding desk medium tone wood floor and brown floor home office idea in Orange County with brown walls and no fireplace



 DANE AUSTIN INTERIOR DESIGN Boston & Cambridge
We used family-friendly interiors using cheerful colors reminiscent of the beach - sand, sea-grass, water, and sky. To avoid feeling overly coastal, we made a point to incorporate the colors they love in subtle ways.
Project designed by Boston interior design studio Dane Austin Design. They serve Boston, Cambridge, Hingham, Cohasset, Newton, Weston, Lexington, Concord, Dover, Andover, Gloucester, as well as surrounding areas.
For more about Dane Austin Design, click here: https://daneaustindesign.com/
To learn more about this project, click here: https://daneaustindesign.com/arlington-residence


 Evenflow Interiors
This sprawling estate is an incredible sight see!
Soaring coffered ceilings with gorgeous winding staircases set the stage for a grand entry.
We took advantage of the classical elements of this home and built our design (at the request of our amazing clients) with a heavy nod to european traditional style. Decadent silk fabrics paired with amazingly rich wall treatments bring a luxurious feeling to every room.
Heavily carved details are found on an eclectic mix of furnishings throughout the home. We incorporated some of the clients pieces from their years of collecting and traveling. Their favorite rolled arm sofa is given new life in the library once reupholstered in a cozy woven chenille.
After completing the interior, it was time to get started on the grounds!
We were so excited to design the exterior entertaining space which includes an outdoor kitchen, living and dining areas, pergola, bath and pool.
One of our favorites for sure.
 Curate by Tara
Mekenzie France Photography
Living room - mid-sized transitional enclosed medium tone wood floor living room idea in Charlotte with beige walls, a standard fireplace and a stone fireplace
Living room - mid-sized transitional enclosed medium tone wood floor living room idea in Charlotte with beige walls, a standard fireplace and a stone fireplace

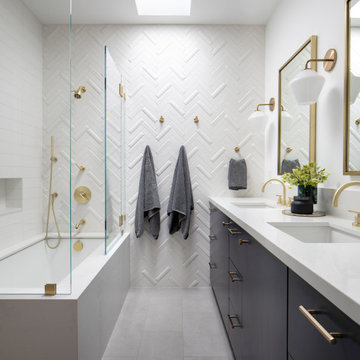


 Nifelle Design - Fine Interiors
David Papazian
Example of a transitional open concept medium tone wood floor and brown floor living room design in Portland with green walls
Example of a transitional open concept medium tone wood floor and brown floor living room design in Portland with green walls

 Stephani Buchman Photography
Photography by
www.stephanibuchmanphotography.com
Design by Kate Davidson
Example of a transitional carpeted living room design in Toronto with beige walls and a ribbon fireplace
Example of a transitional carpeted living room design in Toronto with beige walls and a ribbon fireplace
69