
Search results for "Chevron" in Home Design Ideas
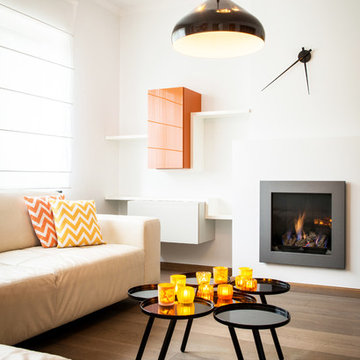
 Project Evolution
Design // Project Evolution
Architect Cheyla Ponce - Pérez and interior architect Eric Kitslaar are a clever pair. In 2012 they founded Evolution. It’s an architecture studio but also an interior & design store in one. Evolution has a top range of design furniture due to their passion for architecture and interior design. All items are selected with much care and attention to detail.
With us you will find more than 50 designbrands for your home.
Not only can you enjoy of unique personalized interior designs but also custom made cabinetry for private housing or business projects.
Evolution realize your dream project.
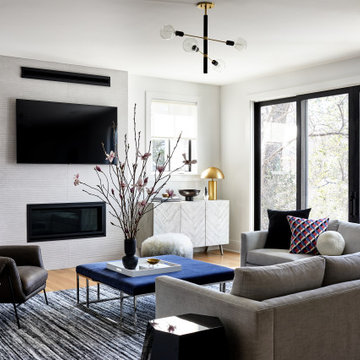
 Julie Geyer Studio LLC
Transitional medium tone wood floor and brown floor living room photo in DC Metro with white walls, a ribbon fireplace and a wall-mounted tv
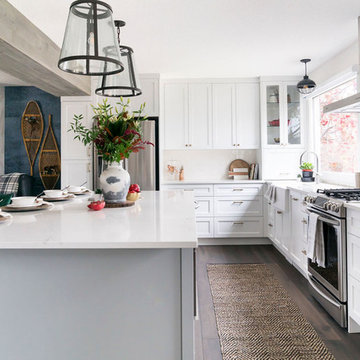
 Paul Dyer
Transitional l-shaped dark wood floor and brown floor kitchen photo in Other with a farmhouse sink, shaker cabinets, white cabinets, white backsplash, stainless steel appliances, an island and white countertops
Find the right local pro for your project
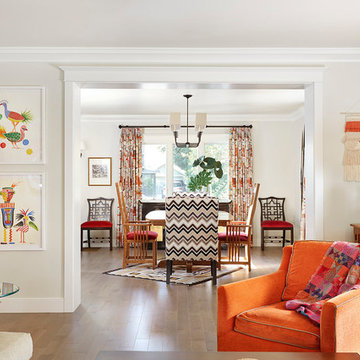
Example of a large eclectic open concept light wood floor family room design in Sacramento with white walls
 B Fein Interiors LLC
SGM Photography
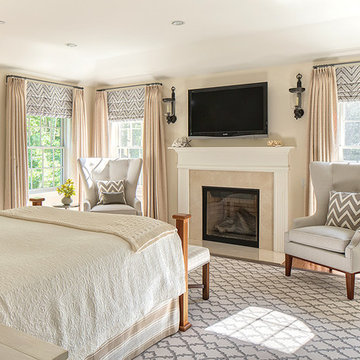
Bedroom - large transitional master light wood floor and beige floor bedroom idea in Other with beige walls, a standard fireplace and a tile fireplace
Bedroom - large transitional master light wood floor and beige floor bedroom idea in Other with beige walls, a standard fireplace and a tile fireplace
 R|House Design Build

Inspiration for a large transitional formal and enclosed carpeted living room remodel in Minneapolis with gray walls, a stone fireplace, no tv and a ribbon fireplace
 Richard Wallace Builder, Inc.
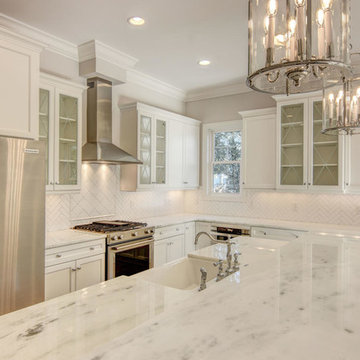
Mid-sized transitional l-shaped light wood floor open concept kitchen photo in Other with a farmhouse sink, recessed-panel cabinets, white cabinets, marble countertops, white backsplash, porcelain backsplash, stainless steel appliances and an island

Sponsored
Sunbury, OH

J.Holderby - Renovations
Franklin County's Leading General Contractors - 2X Best of Houzz!
 Simply Baths & Kitchens
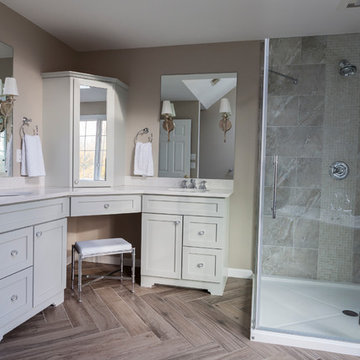
When designer Rachel Peterson of Simply Baths, Inc. first met this young, stylish couple at their house they had a small handful of items they knew they really wanted in their master bathroom: a freestanding tub, a chandelier, a larger shower and more counter space. But the truth was, the bath needed a major face-lift. The space was outdated and lacked personality. It certainly didn't reflect the homeowners and their elegant aesthetic. The combination of stone and wood tiles lends just enough of a rustic flair to bring a little bit of the outdoors in and while helping to balance some of the feminine elements in the room with simple masculine touches.

 Homestead Stove Company
Morso 7642 wood stove heats up to 1200 sq/ft.
Living room - mid-sized eclectic formal and open concept light wood floor living room idea in Portland with beige walls, a wood stove, a metal fireplace and no tv
Living room - mid-sized eclectic formal and open concept light wood floor living room idea in Portland with beige walls, a wood stove, a metal fireplace and no tv

 Regal Construction & Remodeling Inc.
Example of a large minimalist black tile, gray tile and porcelain tile porcelain tile and gray floor powder room design in Los Angeles with open cabinets, light wood cabinets, a one-piece toilet, white walls, an integrated sink, marble countertops, white countertops and a built-in vanity
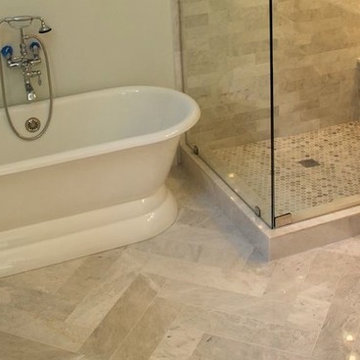
 David's Abbey Carpet & Floors
Mid-sized trendy 3/4 marble floor and gray floor bathroom photo in Other with beige walls and a hinged shower door

 Kinsella Kitchens & Baths
This laundry, mud room, pool bath combination space is hardworking! Storage for family jackets, sports equipment, cleaning supplies,, laundry, and even the dog crate fills this space. the family powder room (pool bath) squeeked into a narrow space at the end of the room and is punctuated by sunny yellow wall covering.
 designstiles
Master Bathroom Addition with custom double vanity.
Photo Credit: Amy Bartlam

Inspiration for a mid-sized contemporary master beige tile and subway tile porcelain tile and white floor bathroom remodel in Los Angeles with shaker cabinets, blue cabinets, white walls, an undermount sink, marble countertops and a hinged shower door
Inspiration for a mid-sized contemporary master beige tile and subway tile porcelain tile and white floor bathroom remodel in Los Angeles with shaker cabinets, blue cabinets, white walls, an undermount sink, marble countertops and a hinged shower door
Sponsored
Sunbury, OH
J.Holderby - Renovations
Franklin County's Leading General Contractors - 2X Best of Houzz!
 Breeze Giannasio Interiors
Meghan Bob Photography

Alcove shower - mid-sized transitional kids' green tile and porcelain tile marble floor and multicolored floor alcove shower idea in Los Angeles with shaker cabinets, black cabinets, a one-piece toilet, green walls, a vessel sink, quartz countertops and a hinged shower door
Alcove shower - mid-sized transitional kids' green tile and porcelain tile marble floor and multicolored floor alcove shower idea in Los Angeles with shaker cabinets, black cabinets, a one-piece toilet, green walls, a vessel sink, quartz countertops and a hinged shower door
 Metropolis Drafting and Construction Inc
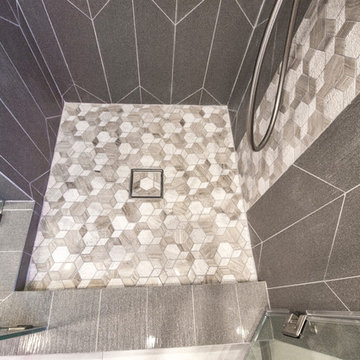
The center piece of the whole bathroom is the shower, using vertical chevron style tile gives the feeling of space and at the same time the chevron shape adds depth.
for the accent of the shower unit we used mosaic 3D shapes of limestone tile and to finish it off a stainless steel hidden drain and a Hansgrohe shower system.
Photography: Shimrit Shalev
 Davis Design

Example of a mid-sized trendy master blue tile and glass tile porcelain tile and white floor doorless shower design in Phoenix with shaker cabinets, blue cabinets, a two-piece toilet, blue walls, an undermount sink, quartz countertops, a hinged shower door and white countertops





 Colordrunk Designs
Iran Watson
Small transitional single-wall dark wood floor and brown floor kitchen pantry photo in Atlanta with glass-front cabinets, white cabinets, multicolored backsplash, marble countertops and ceramic backsplash
Small transitional single-wall dark wood floor and brown floor kitchen pantry photo in Atlanta with glass-front cabinets, white cabinets, multicolored backsplash, marble countertops and ceramic backsplash

 Evelyn Eshun Design Inc.
The goal was to create a kitchen which was luxurious, timeless, classic, yet absolutely current and contemporary.
Example of a large transitional l-shaped dark wood floor and brown floor open concept kitchen design in Toronto with recessed-panel cabinets, blue cabinets, wood countertops, white backsplash, an island, a drop-in sink, marble backsplash and stainless steel appliances
Example of a large transitional l-shaped dark wood floor and brown floor open concept kitchen design in Toronto with recessed-panel cabinets, blue cabinets, wood countertops, white backsplash, an island, a drop-in sink, marble backsplash and stainless steel appliances

 Herrick Design Group
Kitchen - 1960s light wood floor kitchen idea in Minneapolis with a double-bowl sink, flat-panel cabinets, medium tone wood cabinets, blue backsplash, stainless steel appliances, an island and white countertops
15