
Search results for "Chevron" in Home Design Ideas
 The Floor Store

Open concept kitchen - mid-sized transitional u-shaped travertine floor open concept kitchen idea in San Francisco with an undermount sink, flat-panel cabinets, dark wood cabinets, stainless steel appliances, concrete countertops and a peninsula
 McRae Lambert Dunn
Darlene Halaby
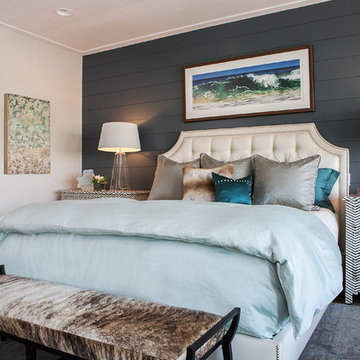
Bedroom - mid-sized contemporary master dark wood floor and brown floor bedroom idea in Orange County with multicolored walls and no fireplace
Bedroom - mid-sized contemporary master dark wood floor and brown floor bedroom idea in Orange County with multicolored walls and no fireplace
 Gregory Dedona Architect
Gregory Dedona Architect
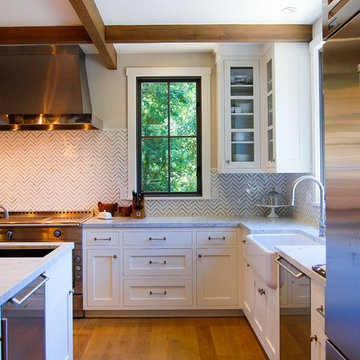
Large transitional u-shaped medium tone wood floor eat-in kitchen photo in San Francisco with a farmhouse sink, white cabinets, stainless steel appliances, an island, shaker cabinets, marble countertops, multicolored backsplash and stone tile backsplash
Large transitional u-shaped medium tone wood floor eat-in kitchen photo in San Francisco with a farmhouse sink, white cabinets, stainless steel appliances, an island, shaker cabinets, marble countertops, multicolored backsplash and stone tile backsplash
Find the right local pro for your project


 Jackie Vella Design

Bathroom - large transitional master multicolored tile and stone slab marble floor bathroom idea in Cleveland with recessed-panel cabinets, dark wood cabinets, gray walls, an undermount sink and granite countertops
 One Three Design Inc.
Stephani Buchman Photography

Example of a trendy single-wall ceramic tile and beige floor laundry room design in Toronto with a farmhouse sink, shaker cabinets, white cabinets, white walls, a side-by-side washer/dryer and white countertops
Example of a trendy single-wall ceramic tile and beige floor laundry room design in Toronto with a farmhouse sink, shaker cabinets, white cabinets, white walls, a side-by-side washer/dryer and white countertops


 Smokey Mountain Tops
Meghan Downs Photography
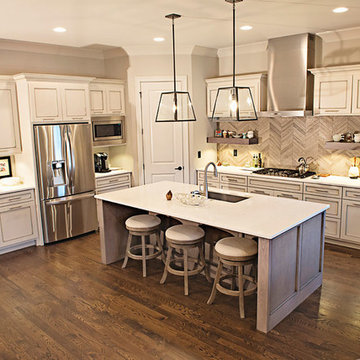
Inspiration for a large transitional l-shaped dark wood floor and brown floor eat-in kitchen remodel in Nashville with an undermount sink, recessed-panel cabinets, light wood cabinets, solid surface countertops, multicolored backsplash, stainless steel appliances, an island and white countertops
Inspiration for a large transitional l-shaped dark wood floor and brown floor eat-in kitchen remodel in Nashville with an undermount sink, recessed-panel cabinets, light wood cabinets, solid surface countertops, multicolored backsplash, stainless steel appliances, an island and white countertops
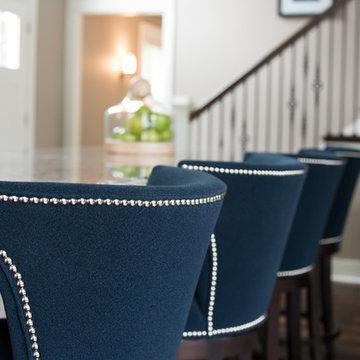
 Studio M Interiors
Scott Amundson Photography
Large transitional galley dark wood floor and brown floor open concept kitchen photo in Minneapolis with an undermount sink, shaker cabinets, white cabinets, granite countertops, gray backsplash, subway tile backsplash, stainless steel appliances and an island
Large transitional galley dark wood floor and brown floor open concept kitchen photo in Minneapolis with an undermount sink, shaker cabinets, white cabinets, granite countertops, gray backsplash, subway tile backsplash, stainless steel appliances and an island
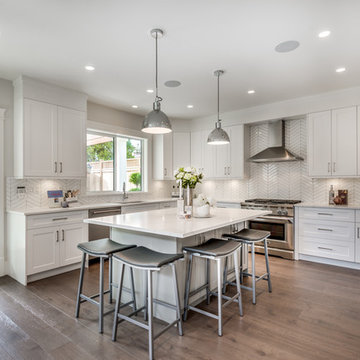
 Sage Construction
Transitional u-shaped medium tone wood floor and brown floor kitchen photo in Vancouver with an undermount sink, shaker cabinets, white cabinets, white backsplash, stainless steel appliances, an island and white countertops

 Your Story by Design
Larry Arnal Photography
Home studio - mid-sized contemporary freestanding desk brown floor home studio idea in Toronto with gray walls
Home studio - mid-sized contemporary freestanding desk brown floor home studio idea in Toronto with gray walls

 Finmark Carpet One Floor & Home
Living room - mid-sized transitional formal and open concept vinyl floor living room idea in Los Angeles with gray walls, a standard fireplace, a plaster fireplace and no tv
 Merle Bessner Interiors
Angela Lau Photography
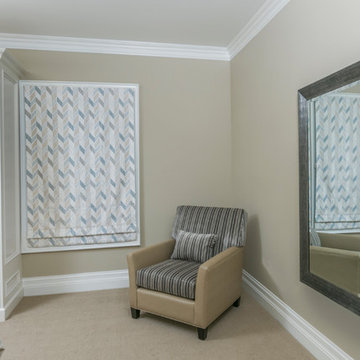
Inspiration for a mid-sized contemporary guest carpeted and beige floor bedroom remodel in Toronto with beige walls and no fireplace
Inspiration for a mid-sized contemporary guest carpeted and beige floor bedroom remodel in Toronto with beige walls and no fireplace



 Leclair Decor
Sacha Leclair
Example of a small transitional gender-neutral nursery design in Ottawa with multicolored walls
Example of a small transitional gender-neutral nursery design in Ottawa with multicolored walls

 Tamara Rosenbloom Design LLC
My clients had outgrown their builder’s basic home and had plenty of room to expand on their 10 acres. Working with a local architect and a talented contractor, we designed an addition to create 3 new bedrooms, a bathroom scaled for all 3 girls, a playroom and a master retreat including 3 fireplaces, sauna, steam shower, office or “creative room”, and large bedroom with folding glass wall to capitalize on their view. The master suite, gym, pool and tennis courts are still under construction, but the girls’ suite and living room space are complete and dust free. Each child’s room was designed around their preference of color scheme and each girl has a unique feature that makes their room truly their own. The oldest daughter has a secret passage hidden behind what looks like built in cabinetry. The youngest daughter wanted to “swing”, so we outfitted her with a hanging bed set in front of a custom mural created by a Spanish artist. The middle daughter is an elite gymnast, so we added monkey bars so she can cruise her room in style. The girls’ bathroom suite has 3 identical “stations” with abundant storage. Cabinetry in black walnut and peacock blue and white quartz counters with white marble backsplash are durable and beautiful. Two shower stalls, designed with a colorful and intricate tile design, prevent bathroom wait times and a custom wall mural brings a little of the outdoors in.
Photos by Mike Martin www.martinvisualtours.com

Eat-in kitchen - large coastal l-shaped dark wood floor eat-in kitchen idea in Los Angeles with a farmhouse sink, glass-front cabinets, white cabinets, gray backsplash, paneled appliances and an island

 Foley Fiore Architecture
Cottage 3/4 white tile gray floor alcove shower photo in Boston with raised-panel cabinets, white cabinets, white walls, an undermount sink, a hinged shower door and gray countertops

Sponsored
Sunbury, OH

J.Holderby - Renovations
Franklin County's Leading General Contractors - 2X Best of Houzz!
 Metropolis Drafting and Construction Inc
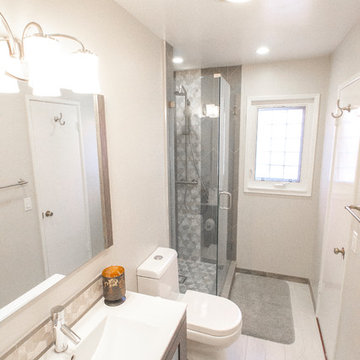
This classical sized LA bathroom is 9' by 4' with a shower stall of 3' by 3'.
The color scheme was to go with whites and gray but with a touch of earth tones coming from the accent Limestone tiles.
to gain additional space we used a 18" deep vanity and a great skirted toileted with 11" rough-in drain.
the floors are white wood look a like ceramic tiles and gray matching wood look a like tile baseboards.
The center piece of the whole bathroom is the shower, using vertical chevron style tile gives the feeling of space and at the same time the chevron shape adds depth.
for the accent of the shower unit we used mosaic 3D shapes of limestone tile and to finish it off a stainless steel hidden drain and a Hansgrohe shower system.
Photography: Shimrit Shalev
 Mina Brinkey
Photo: Mina Brinkey © 2014 Houzz

Kids' bedroom - traditional girl carpeted kids' bedroom idea in Tampa with pink walls
Kids' bedroom - traditional girl carpeted kids' bedroom idea in Tampa with pink walls
19