
Search results for "Chevron" in Home Design Ideas

 Vicente Burin Architects
Inspiration for a coastal light wood floor and beige floor eat-in kitchen remodel in Boston with glass-front cabinets, white cabinets, white backsplash and an island

 AE Interiors
Inspiration for a farmhouse open concept medium tone wood floor and brown floor living room remodel in Austin with beige walls, a standard fireplace, a metal fireplace and a wall-mounted tv

Find the right local pro for your project

 Samson Stone
This is an example of a rustic stone screened-in porch design in Other with a roof extension.
 RAHokanson Photography
Rolfe Hokanson

Inspiration for a transitional girl dark wood floor kids' room remodel in Chicago with pink walls
Inspiration for a transitional girl dark wood floor kids' room remodel in Chicago with pink walls
 Greenberg Construction
Greenberg Construction

Location: Mountain View, CA, United States
Our clients wanted to create a beautiful and open concept living space for entertaining while maximized the natural lighting throughout their midcentury modern Mackay home. Light silvery gray and bright white tones create a contemporary and sophisticated space; combined with elegant rich, dark woods throughout.
Removing the center wall and brick fireplace between the kitchen and dining areas allowed for a large seven by four foot island and abundance of light coming through the floor to ceiling windows and addition of skylights. The custom low sheen white and navy blue kitchen cabinets were designed by Segale Bros, with the goal of adding as much organization and access as possible with the island storage, drawers, and roll-outs.
Black finishings are used throughout with custom black aluminum windows and 3 panel sliding door by CBW Windows and Doors. The clients designed their custom vertical white oak front door with CBW Windows and Doors as well.
 Eurowood Cabinets, Inc

Inspiration for a contemporary galley medium tone wood floor and brown floor kitchen remodel in Omaha with an undermount sink, flat-panel cabinets, black cabinets, black backsplash, an island and white countertops


 Mary Powell Photography
Mary Powell Photography
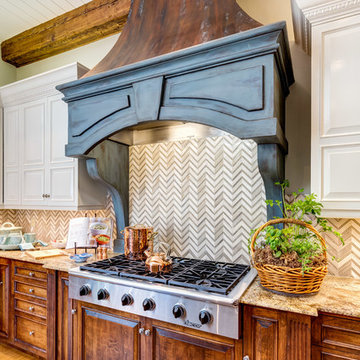
Inspiration for a timeless medium tone wood floor kitchen remodel in Atlanta with raised-panel cabinets and metallic backsplash
Inspiration for a timeless medium tone wood floor kitchen remodel in Atlanta with raised-panel cabinets and metallic backsplash

 ProPhoto Charlotte
Urban walk-out concrete floor and gray floor basement photo in Charlotte with white walls
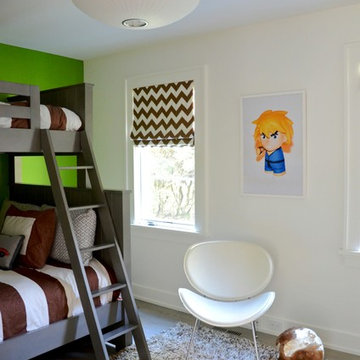



 Patterson Custom Homes
Jeri Koegel

Inspiration for a transitional u-shaped gray floor dedicated laundry room remodel in Orange County with a farmhouse sink, shaker cabinets, white cabinets, multicolored walls, a stacked washer/dryer and gray countertops
Inspiration for a transitional u-shaped gray floor dedicated laundry room remodel in Orange County with a farmhouse sink, shaker cabinets, white cabinets, multicolored walls, a stacked washer/dryer and gray countertops
 MJS Designers Group

Inspiration for a timeless gray floor laundry room remodel in Orlando with white cabinets and an undermount sink


 LORI HANDBERG / Lori Handberg Designs

Dedicated laundry room - mid-sized transitional l-shaped brick floor and gray floor dedicated laundry room idea in Minneapolis with shaker cabinets, gray cabinets, wood countertops, gray walls, a side-by-side washer/dryer and beige countertops
 GONTERMAN CUSTOM HOMES

Example of a country light wood floor bedroom design in Los Angeles with white walls
 Studio 321
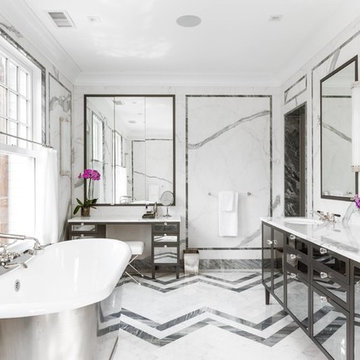
Example of a transitional master black and white tile freestanding bathtub design in Charlotte with black cabinets and an undermount sink

 VMAX LLC
Large elegant light wood floor and beige floor open concept kitchen photo in Richmond with a farmhouse sink, quartz countertops, white backsplash, ceramic backsplash, stainless steel appliances, an island, white countertops, raised-panel cabinets and blue cabinets

Sponsored
Sunbury, OH

J.Holderby - Renovations
Franklin County's Leading General Contractors - 2X Best of Houzz!

 Soda Pop Design Inc.
Designed By: Soda Pop Design inc
Photographed By: Mike Chajecki
Inspiration for a farmhouse light wood floor hallway remodel in Toronto with white walls
Inspiration for a farmhouse light wood floor hallway remodel in Toronto with white walls

 User
UserPhotography by Buff Strickland
Example of a large tuscan light wood floor and beige floor dining room design in Austin with white walls
Example of a large tuscan light wood floor and beige floor dining room design in Austin with white walls

 FineCraft Contractors, Design + Build
Susie Soleimani Photography
Inspiration for a mid-sized transitional girl light wood floor and beige floor kids' room remodel in DC Metro with multicolored walls
Inspiration for a mid-sized transitional girl light wood floor and beige floor kids' room remodel in DC Metro with multicolored walls
54