
Search results for "Chevron" in Home Design Ideas

 Carolina V. Gentry, RID
Highly edited and livable, this Dallas mid-century residence is both bright and airy. The layered neutrals are brightened with carefully placed pops of color, creating a simultaneously welcoming and relaxing space. The home is a perfect spot for both entertaining large groups and enjoying family time -- exactly what the clients were looking for.
 Tyler Allen Designs
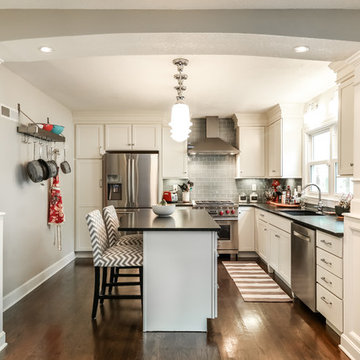
Example of a mid-sized transitional l-shaped dark wood floor and brown floor open concept kitchen design in Kansas City with an undermount sink, shaker cabinets, white cabinets, gray backsplash, glass tile backsplash, stainless steel appliances, an island, granite countertops and black countertops
 Gwynneth Jones Interiors
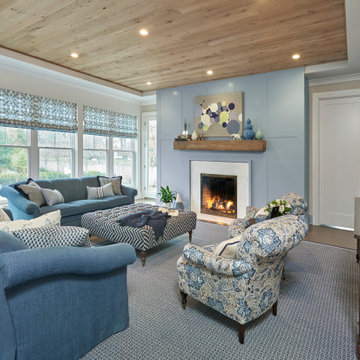
Living room - traditional medium tone wood floor and brown floor living room idea with gray walls and a stone fireplace
Find the right local pro for your project
 LDa Architecture & Interiors
TEAM
Architect: LDa Architecture & Interiors
Interior Design: LDa Architecture & Interiors
Photographer: Greg Premru Photography

Enclosed kitchen - mid-sized transitional u-shaped medium tone wood floor, vaulted ceiling and brown floor enclosed kitchen idea in Boston with white cabinets, quartzite countertops, blue backsplash, glass tile backsplash, stainless steel appliances, an island, an undermount sink, shaker cabinets and white countertops
Enclosed kitchen - mid-sized transitional u-shaped medium tone wood floor, vaulted ceiling and brown floor enclosed kitchen idea in Boston with white cabinets, quartzite countertops, blue backsplash, glass tile backsplash, stainless steel appliances, an island, an undermount sink, shaker cabinets and white countertops

 The Bespoke Interior, Inc.
Inspiration for a mid-sized contemporary galley medium tone wood floor and brown floor kitchen remodel in Orange County with flat-panel cabinets, no island, an undermount sink, blue cabinets, white backsplash, stainless steel appliances and gray countertops

 Teague Hunziker Photography
©Teague Hunziker
Inspiration for a large contemporary living room remodel in Los Angeles with multicolored walls and a wall-mounted tv
Inspiration for a large contemporary living room remodel in Los Angeles with multicolored walls and a wall-mounted tv

 Northwest Arkansas Home Builders Association
Celtic Construction
Eclectic gray floor playroom photo in Other with white walls
Eclectic gray floor playroom photo in Other with white walls


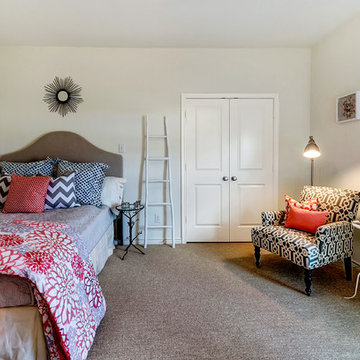

 Lorin Hill, Architect

Sited on a quiet street in Palo Alto, this new home is a warmer take on the popular modern farmhouse style. Rather than high contrast and white clapboard, earthy stucco and warm stained cedar set the scene of a forever home for an active and growing young family. The heart of the home is the large kitchen and living spaces opening the entire rear of the house to a lush, private backyard. Downstairs is a full basement, designed to be kid-centric with endless spaces for entertaining. A private master suite on the second level allows for quiet retreat from the chaos and bustle of everyday.
Interior Design: Jeanne Moeschler Interior Design
Photography: Reed Zelezny
 Design West
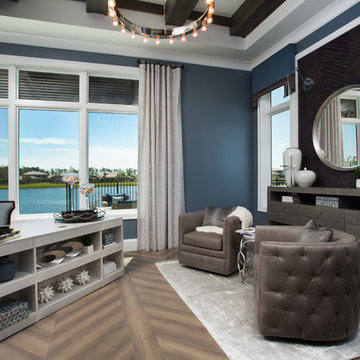
Study room - mid-sized transitional freestanding desk medium tone wood floor study room idea in Miami with blue walls
 Carolina One Real Estate

Example of a small classic girl carpeted nursery design in Charleston with gray walls
 Home Carpet One

Chevron Wall tile brings class and elegance to any space with this white bodied wall tile. Add a quiet interest to a space without needing to introduce contrasting color. Combine with hexagon and 3D decors to create a seamless look in a matt or gloss finish. Ideal for bathroom and kitchens to create an impact to smaller spaces
We stock chevron wall tiles at our showroom Home Carpet One in Chicago.
 J2 Construction
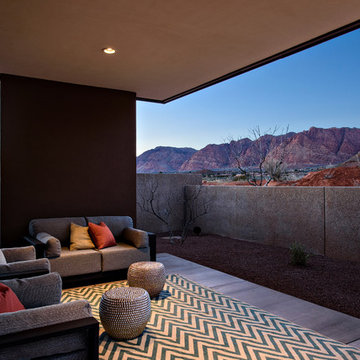
J2 Construction St. George Utah, 2015 Parade Home Kayenta, Danny Lee Photography
Inspiration for a mid-sized contemporary concrete patio remodel in Salt Lake City with a roof extension
Inspiration for a mid-sized contemporary concrete patio remodel in Salt Lake City with a roof extension

Sponsored
Sunbury, OH

J.Holderby - Renovations
Franklin County's Leading General Contractors - 2X Best of Houzz!
 Sagamore Interiors
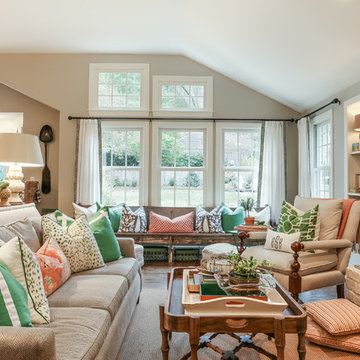
Elegant open concept living room photo in Kansas City with beige walls, a standard fireplace, a brick fireplace and a wall-mounted tv
 James Schettino Architects
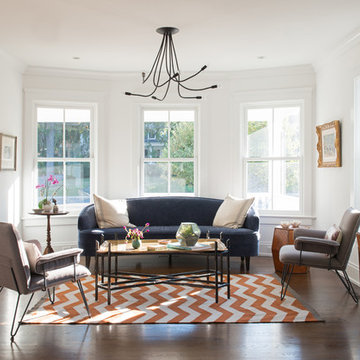
Living room - transitional medium tone wood floor living room idea in New York with white walls
 DreamHaus Inc.
Aakaash Bali
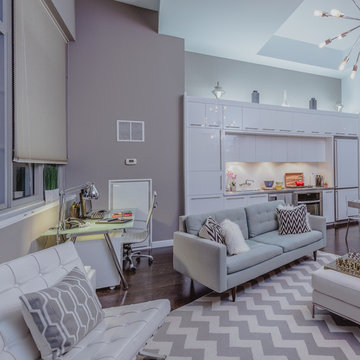
Living room - transitional open concept dark wood floor living room idea in New York with gray walls
Living room - transitional open concept dark wood floor living room idea in New York with gray walls

 Alturas Homes
Example of a transitional galley light wood floor and brown floor eat-in kitchen design in Boise with an undermount sink, shaker cabinets, gray cabinets, white backsplash, mosaic tile backsplash, an island and white countertops



 Cynthia Lynn Photography
Cynthia Lynn Photography
Example of a trendy dark wood floor hallway design in Chicago with white walls
Example of a trendy dark wood floor hallway design in Chicago with white walls

 User
UserInspiration for a modern dark wood floor and brown floor great room remodel in Miami with black walls

 Photo by Pixy
More info about this project can be found here: https://blog.sweeten.com/nyc/duplex-remodel-first-time-renovators/
69