
Search results for "Chevron" in Home Design Ideas
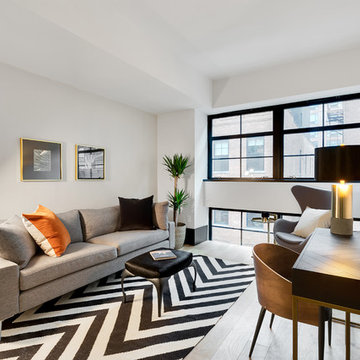
 Urban Casa
May Pearl Photography
Inspiration for a contemporary freestanding desk light wood floor home office remodel in New York with white walls
Inspiration for a contemporary freestanding desk light wood floor home office remodel in New York with white walls
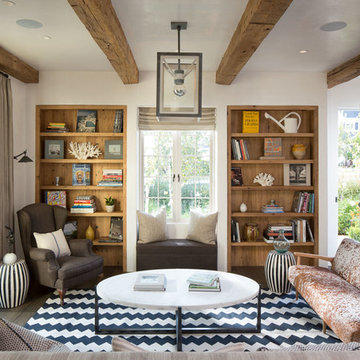
 Michael Kelley Photography
Michael Kelley / mpkelley.com
Transitional living room library photo in Los Angeles
Transitional living room library photo in Los Angeles
Find the right local pro for your project
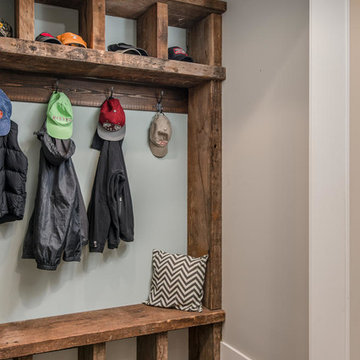
 Shapiro & Company Architects
Example of a mountain style dark wood floor and brown floor entryway design in Other with gray walls
 Omar Gandhi Architect Inc.
Greg Richardson Photography
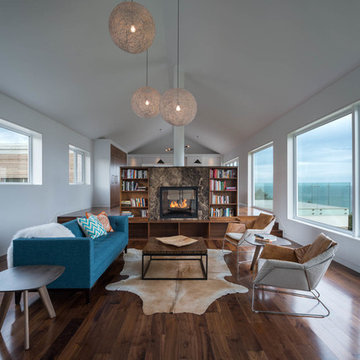
Mid-sized trendy formal and open concept medium tone wood floor living room photo in Other with white walls, a two-sided fireplace and a stone fireplace
Mid-sized trendy formal and open concept medium tone wood floor living room photo in Other with white walls, a two-sided fireplace and a stone fireplace

Kitchen/dining room combo - farmhouse dark wood floor and brown floor kitchen/dining room combo idea in Sacramento with white walls
 Kat Nelson Designs
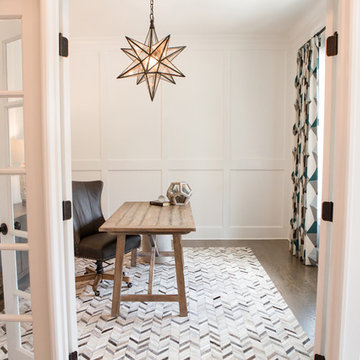
Home office - mid-sized eclectic freestanding desk medium tone wood floor and brown floor home office idea in Atlanta with white walls

Sponsored
Sunbury, OH

J.Holderby - Renovations
Franklin County's Leading General Contractors - 2X Best of Houzz!
 Dressed Design
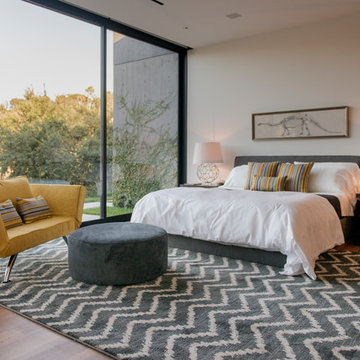
Bedroom - 1960s dark wood floor and brown floor bedroom idea in Other with beige walls
 Kelly Hohla Interiors
Aaron Leitz Photography
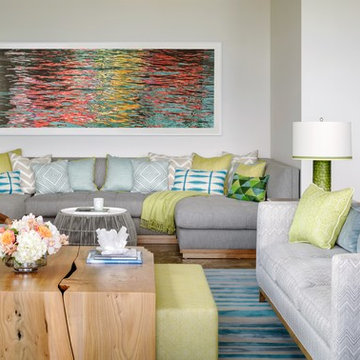
Living room - coastal dark wood floor and brown floor living room idea in Hawaii with white walls
Living room - coastal dark wood floor and brown floor living room idea in Hawaii with white walls
 AT6 Architecture + Design Build

Inspiration for a cottage 3/4 brown tile multicolored floor walk-in shower remodel in Sacramento with flat-panel cabinets, brown cabinets, white walls, an undermount sink and a hinged shower door
 Artista Kitchen & Bath Design
Open Concept floor plan comprising of kitchen, dining room, and den also utilizing a dry bar for entertaining

Example of a large transitional l-shaped brown floor and dark wood floor kitchen design in New York with a farmhouse sink, recessed-panel cabinets, white cabinets, quartz countertops, beige backsplash, porcelain backsplash, stainless steel appliances, an island and gray countertops
Example of a large transitional l-shaped brown floor and dark wood floor kitchen design in New York with a farmhouse sink, recessed-panel cabinets, white cabinets, quartz countertops, beige backsplash, porcelain backsplash, stainless steel appliances, an island and gray countertops
 CLB Architects

In the main volume of the Riverbend residence, the double height kitchen/dining/living area opens in its length to north and south with floor-to-ceiling windows.
Residential architecture and interior design by CLB in Jackson, Wyoming – Bozeman, Montana.
 Jennifer Harris Interiors
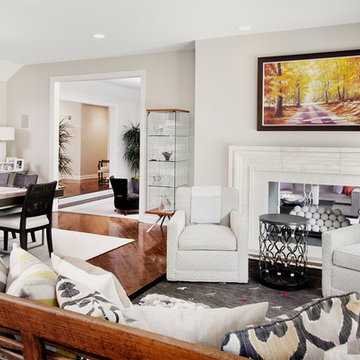
Example of a transitional open concept dark wood floor family room design in Chicago with gray walls and a two-sided fireplace


 Sanctuary Architects
James Brady
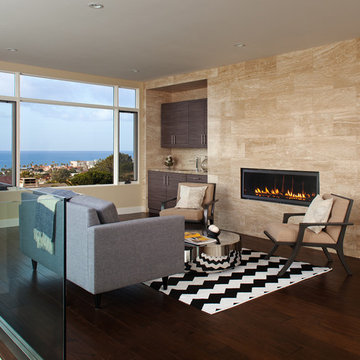
Mid-sized trendy loft-style dark wood floor living room photo in San Diego with a bar, beige walls, a ribbon fireplace and a stone fireplace
Mid-sized trendy loft-style dark wood floor living room photo in San Diego with a bar, beige walls, a ribbon fireplace and a stone fireplace
 AAC Construction Inc.
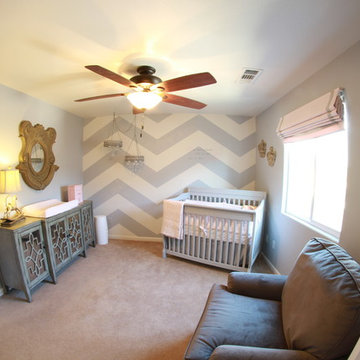
Baby Girl Nursery with chevron-painted walls.
Inspiration for a kids' room remodel in Other
Inspiration for a kids' room remodel in Other

 Hartman Homes
SpaceCrafting
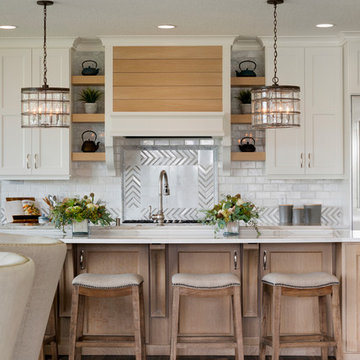
Transitional brown floor kitchen photo in Minneapolis with recessed-panel cabinets, white cabinets, metallic backsplash, metal backsplash, an island and white countertops
Transitional brown floor kitchen photo in Minneapolis with recessed-panel cabinets, white cabinets, metallic backsplash, metal backsplash, an island and white countertops


 Oasis Renovation & New Construction
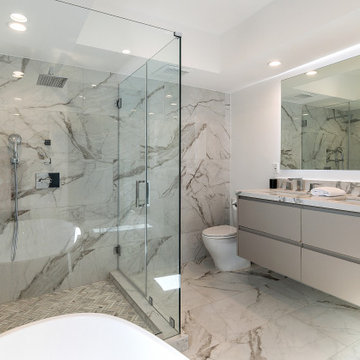
Full home remodel @ Point Loma. we added a modern touch to a nice floor plan.
Stunning Result!
(c) Oasis Renovation & New Construction
Example of a large trendy master gray tile and white tile gray floor alcove shower design in San Diego with flat-panel cabinets, gray cabinets, a two-piece toilet, white walls, an undermount sink, a hinged shower door and gray countertops
Example of a large trendy master gray tile and white tile gray floor alcove shower design in San Diego with flat-panel cabinets, gray cabinets, a two-piece toilet, white walls, an undermount sink, a hinged shower door and gray countertops
 Ginny Capo

Wet bar - mid-sized traditional u-shaped dark wood floor wet bar idea in New York with shaker cabinets, blue cabinets, granite countertops and beige backsplash
 First Lamp
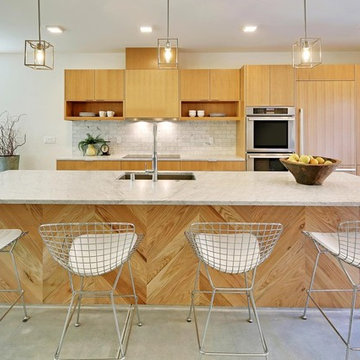
Herringbone wood accent with tile backsplash
Open concept kitchen - mid-sized contemporary concrete floor and gray floor open concept kitchen idea in Seattle with an undermount sink, flat-panel cabinets, light wood cabinets, quartzite countertops, white backsplash, stainless steel appliances, an island, white countertops and marble backsplash
Open concept kitchen - mid-sized contemporary concrete floor and gray floor open concept kitchen idea in Seattle with an undermount sink, flat-panel cabinets, light wood cabinets, quartzite countertops, white backsplash, stainless steel appliances, an island, white countertops and marble backsplash
71