
Search results for "Chevron" in Home Design Ideas

 Vesta Luxury Home Staging
Transitional open concept light wood floor living room photo in Los Angeles with white walls, a ribbon fireplace and a bar
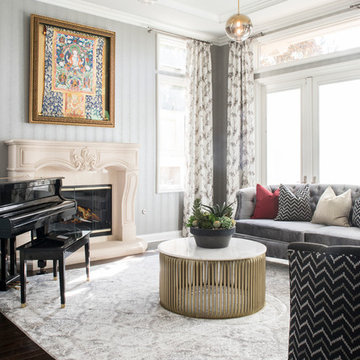
 27 Diamonds Interior Design
Design by 27 Diamonds Interior Design
www.27diamonds.com
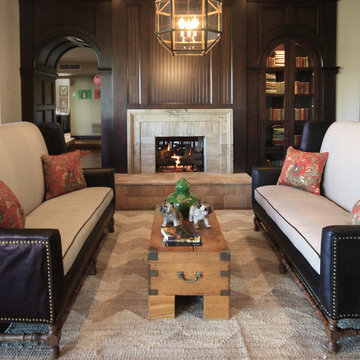
Inspiration for a mid-sized transitional formal and enclosed brown floor and dark wood floor living room remodel in Orange County with gray walls, a standard fireplace and a stone fireplace
Inspiration for a mid-sized transitional formal and enclosed brown floor and dark wood floor living room remodel in Orange County with gray walls, a standard fireplace and a stone fireplace

 Lea St. Germain photography
Inspiration for a coastal open concept light wood floor and beige floor living room remodel in Boston with blue walls
Find the right local pro for your project
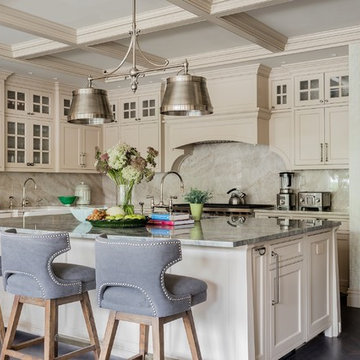
 Heidi Pribell Interiors
Michael J. Lee
Example of a classic l-shaped dark wood floor and brown floor kitchen design in Boston with a farmhouse sink, shaker cabinets, beige cabinets, beige backsplash, stone slab backsplash, stainless steel appliances, an island and gray countertops
Example of a classic l-shaped dark wood floor and brown floor kitchen design in Boston with a farmhouse sink, shaker cabinets, beige cabinets, beige backsplash, stone slab backsplash, stainless steel appliances, an island and gray countertops

 Plymasters

Example of a trendy galley concrete floor and gray floor kitchen design in Other with an undermount sink, flat-panel cabinets, white cabinets, white backsplash, an island and gray countertops
 Rosen+Co Design Studio
alex lukey photography

Trendy master dark wood floor bedroom photo in Toronto with white walls and no fireplace
Trendy master dark wood floor bedroom photo in Toronto with white walls and no fireplace

Sponsored
Sunbury, OH

J.Holderby - Renovations
Franklin County's Leading General Contractors - 2X Best of Houzz!
 Dorian Bahr | Design Studio

Example of a mid-century modern galley beige floor kitchen design in Dallas with an undermount sink, flat-panel cabinets, dark wood cabinets, blue backsplash, black appliances, a peninsula and white countertops
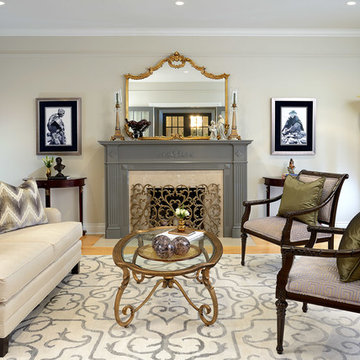
 Lumar Interiors
Natural Cream walls replaced the dated colour and the fireplace painted a beautiful grey. Furniture was reupholstered and a new rug and drapery added.
Photo credit Larry Arnal
Project by Richmond Hill interior design firm Lumar Interiors. Also serving Aurora, Newmarket, King City, Markham, Thornhill, Vaughan, York Region, and the Greater Toronto Area.
For more about Lumar Interiors, click here: https://www.lumarinteriors.com/
To learn more about this project, click here: https://www.lumarinteriors.com/portfolio/royal-york-toronto/

 Cummings Architecture + Interiors
The new laundry room on the ground floor services the family of seven. Beige paint, white cabinets, two side by side units, and a large utility sink help get the job done. Wide plank pine flooring continues from the kitchen into the space. The space is made more feminine with red painted chevron wallpaper.
Eric Roth

Example of a large trendy open concept porcelain tile, gray floor, vaulted ceiling and wood ceiling living room design in Other with white walls and a wall-mounted tv

 DANE AUSTIN INTERIOR DESIGN Boston & Cambridge
We used family-friendly interiors using cheerful colors reminiscent of the beach - sand, sea-grass, water, and sky. To avoid feeling overly coastal, we made a point to incorporate the colors they love in subtle ways.
Project designed by Boston interior design studio Dane Austin Design. They serve Boston, Cambridge, Hingham, Cohasset, Newton, Weston, Lexington, Concord, Dover, Andover, Gloucester, as well as surrounding areas.
For more about Dane Austin Design, click here: https://daneaustindesign.com/
To learn more about this project, click here: https://daneaustindesign.com/arlington-residence
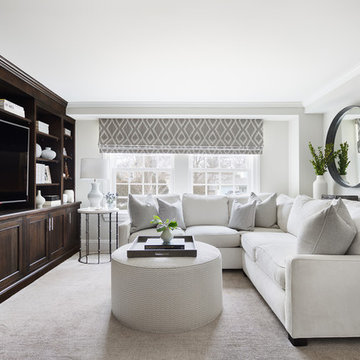
 Hackett Interiors
Photo by Emily Sidoti
Example of a transitional carpeted and gray floor family room design in New York with gray walls and a media wall
Example of a transitional carpeted and gray floor family room design in New York with gray walls and a media wall



 Equity Residences
Equity Residences' 3 BR Kapalua Maui Golf Villa lanai. photo: Travis Rowan styling: Jaclyn Kaahui
Example of a beach style family room design in Hawaii with blue walls and a wall-mounted tv
Example of a beach style family room design in Hawaii with blue walls and a wall-mounted tv
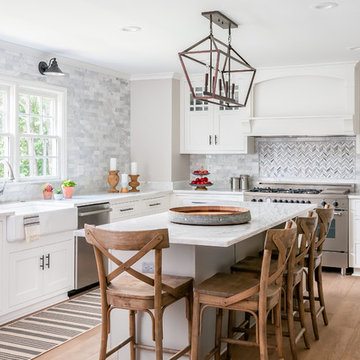
Example of a transitional l-shaped medium tone wood floor kitchen design in Atlanta with a farmhouse sink, shaker cabinets, white cabinets, multicolored backsplash, stainless steel appliances, an island and white countertops
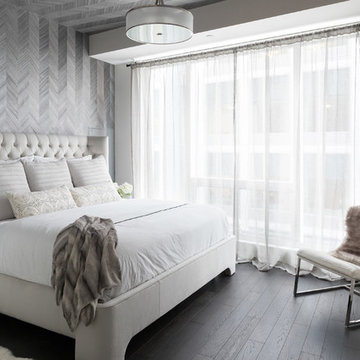
 Gina Baran Interiors + Design
Modern Bedroom designed by Gina Baran Interiors + Design
EMILY O'BRIEN PHOTOGRAPHY
Bedroom - contemporary master dark wood floor bedroom idea in Boston with gray walls and no fireplace
Bedroom - contemporary master dark wood floor bedroom idea in Boston with gray walls and no fireplace

 User
UserInspiration for a transitional dark wood floor and brown floor living room remodel in Portland with white walls and a hanging fireplace


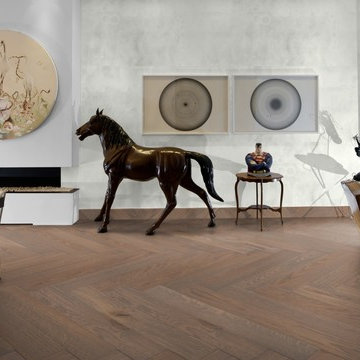
 Rhodium Floors
Inspiration for a contemporary dark wood floor and brown floor living room remodel in Los Angeles with white walls and a ribbon fireplace

 R&R Enterprises Inc
Elegant guest dark wood floor bedroom photo in Atlanta with gray walls and no fireplace
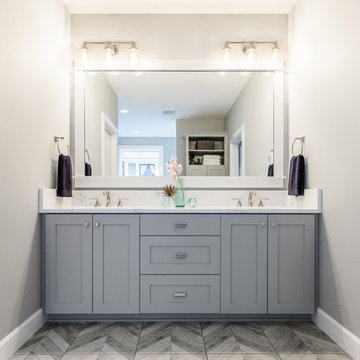
 Renaissance Homes
Example of a transitional gray floor bathroom design in Portland with shaker cabinets, gray cabinets, gray walls, an undermount sink and white countertops
81