
Search results for "Chevron" in Home Design Ideas

 Vesta Luxury Home Staging
Inspiration for a transitional light wood floor kitchen remodel in Los Angeles with recessed-panel cabinets, white cabinets, white backsplash, stainless steel appliances and an island
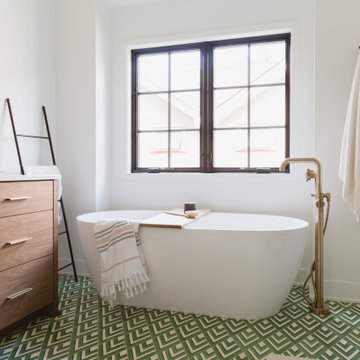
 Rachel Loewen Photography
Photo: Rachel Loewen © 2019 Houzz
Bathroom - scandinavian bathroom idea in Chicago
Bathroom - scandinavian bathroom idea in Chicago
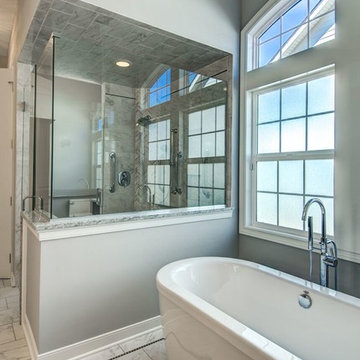
 Jackie Vella Design
Inspiration for a large transitional master multicolored tile and stone slab marble floor bathroom remodel in Cleveland with recessed-panel cabinets, dark wood cabinets, gray walls, an undermount sink and granite countertops
Find the right local pro for your project

Inspiration for a transitional girl medium tone wood floor and brown floor nursery remodel in Austin with pink walls
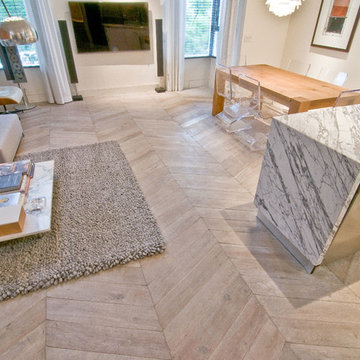
 DUCHATEAU Floors
Chevron from The New Classics Collection Custom-made for the discerning, this rich pattern takes some of our existing product styles and transforms them, adding depth and intricacy to a room.

 phillip ennis productions
Tuscan dining room photo in New York with beige walls, a standard fireplace and a stone fireplace

 Twist Tours Real Estate and Portfolio Marketing
Andrew Thomsen
Inspiration for a contemporary master gray tile bathroom remodel in Austin with flat-panel cabinets, medium tone wood cabinets, gray walls, an undermount sink and a hinged shower door
Inspiration for a contemporary master gray tile bathroom remodel in Austin with flat-panel cabinets, medium tone wood cabinets, gray walls, an undermount sink and a hinged shower door


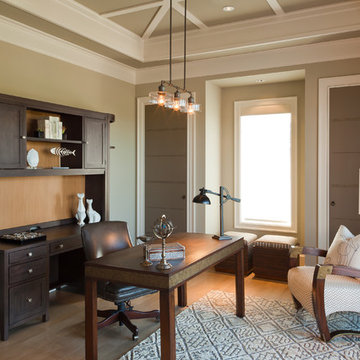
 Kukk Architecture & Design

Transitional freestanding desk medium tone wood floor home office photo in Miami with beige walls

 Clean Design
Donna Dotan Photography Inc.
Inspiration for a small transitional bathroom remodel in New York with gray walls and a console sink
Inspiration for a small transitional bathroom remodel in New York with gray walls and a console sink
 Kat Nelson Designs
Mid-sized eclectic freestanding desk medium tone wood floor and brown floor home office photo in Atlanta with white walls

 Factor Design Build
The master bathroom is large with plenty of built-in storage space and double vanity. The countertops carry on from the kitchen. A large freestanding tub sits adjacent to the window next to the large stand-up shower. The floor is a dark great chevron tile pattern that grounds the lighter design finishes.
 Lennar
Loft Space
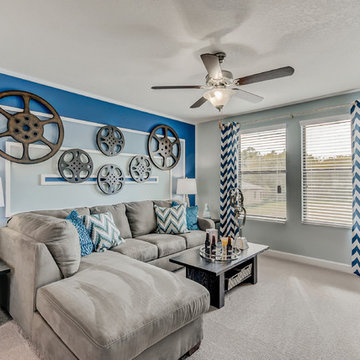
Inspiration for a transitional carpeted family room remodel in Tampa with multicolored walls
Inspiration for a transitional carpeted family room remodel in Tampa with multicolored walls
 Urban Design Interiors

Beach style medium tone wood floor and brown floor shower curtain photo in Boston with blue walls and a pedestal sink


 Great Plains Windows and Doors

Example of a trendy galley black floor kitchen design in Minneapolis with flat-panel cabinets, medium tone wood cabinets, black backsplash, an island and black countertops

 Jeanne Campana Design
Interior Design | Jeanne Campana Design
Photography | Kyle J. Caldwell
Bedroom - large transitional master medium tone wood floor and brown floor bedroom idea in New York with beige walls, a standard fireplace and a wood fireplace surround
Bedroom - large transitional master medium tone wood floor and brown floor bedroom idea in New York with beige walls, a standard fireplace and a wood fireplace surround

 Kimberley Bryan
Photo: Kimberley Bryan © 2013 Houzz
Inspiration for a contemporary dining room remodel in Seattle with white walls
Inspiration for a contemporary dining room remodel in Seattle with white walls
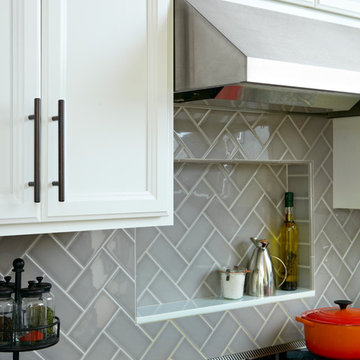
 Britt Newman Design Concepts LLC
Herringbone backsplash, Blanco Taupe granite, Oil Rubbed bronze hardware, niche
Inspiration for a mid-sized transitional l-shaped medium tone wood floor open concept kitchen remodel in Boston with an undermount sink, recessed-panel cabinets, white cabinets, granite countertops, gray backsplash, subway tile backsplash, stainless steel appliances and an island
Inspiration for a mid-sized transitional l-shaped medium tone wood floor open concept kitchen remodel in Boston with an undermount sink, recessed-panel cabinets, white cabinets, granite countertops, gray backsplash, subway tile backsplash, stainless steel appliances and an island

Sponsored
Sunbury, OH

J.Holderby - Renovations
Franklin County's Leading General Contractors - 2X Best of Houzz!
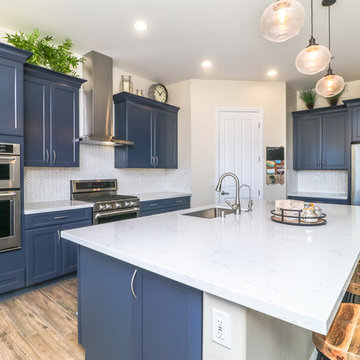
 West Coast Cabinets & Countertops
Inspiration for a mid-sized contemporary l-shaped brown floor and porcelain tile open concept kitchen remodel in Las Vegas with an island, an undermount sink, recessed-panel cabinets, blue cabinets, quartz countertops, white backsplash, stainless steel appliances and white countertops
 June DeLugas Interiors
J. Sinclair

Mid-sized arts and crafts master gray tile and porcelain tile porcelain tile alcove shower photo in Other with an undermount sink, beaded inset cabinets, gray cabinets, gray walls and quartz countertops
Mid-sized arts and crafts master gray tile and porcelain tile porcelain tile alcove shower photo in Other with an undermount sink, beaded inset cabinets, gray cabinets, gray walls and quartz countertops
 D'Arcy Leck Photography
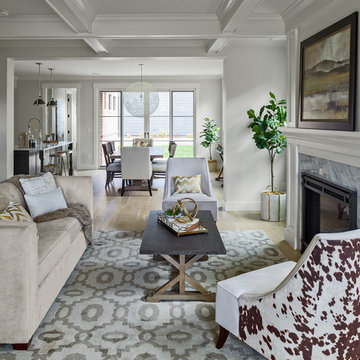
Interior architectural photography of urban, modern residential duplex interior living room and dining room.
Photography by D'Arcy Leck Photography
Inspiration for a mid-sized transitional open concept light wood floor and beige floor living room remodel in Denver with white walls, a standard fireplace, a stone fireplace and no tv
Inspiration for a mid-sized transitional open concept light wood floor and beige floor living room remodel in Denver with white walls, a standard fireplace, a stone fireplace and no tv
78