
Search results for "Chevron" in Home Design Ideas

 Studio Dearborn
This expansive Victorian had tremendous historic charm but hadn’t seen a kitchen renovation since the 1950s. The homeowners wanted to take advantage of their views of the backyard and raised the roof and pushed the kitchen into the back of the house, where expansive windows could allow southern light into the kitchen all day. A warm historic gray/beige was chosen for the cabinetry, which was contrasted with character oak cabinetry on the appliance wall and bar in a modern chevron detail. Kitchen Design: Sarah Robertson, Studio Dearborn Architect: Ned Stoll, Interior finishes Tami Wassong Interiors

 Elms Interior Design
Photography by Michael J. Lee
Large transitional galley dark wood floor and brown floor eat-in kitchen photo in Boston with an undermount sink, beaded inset cabinets, beige cabinets, marble countertops, gray backsplash, glass tile backsplash, stainless steel appliances, an island and white countertops
Large transitional galley dark wood floor and brown floor eat-in kitchen photo in Boston with an undermount sink, beaded inset cabinets, beige cabinets, marble countertops, gray backsplash, glass tile backsplash, stainless steel appliances, an island and white countertops

 Tracy Lynn Studio
Zack Benson Photography
Example of a large transitional master carpeted bedroom design in San Diego with gray walls
Example of a large transitional master carpeted bedroom design in San Diego with gray walls
Find the right local pro for your project
 Emily Tucker Design, Inc
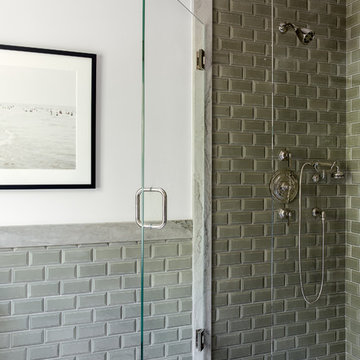
Inspiration for a timeless gray tile and subway tile multicolored floor alcove shower remodel in Denver with white walls and a hinged shower door
 Tamara Magel Studio
Rikki Snyder
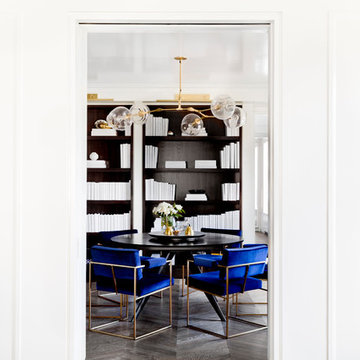
Example of a mid-sized minimalist medium tone wood floor and brown floor enclosed dining room design in New York with white walls and no fireplace
Example of a mid-sized minimalist medium tone wood floor and brown floor enclosed dining room design in New York with white walls and no fireplace
 Debra Kling Colour Consultant

Inspiration for a mid-sized transitional l-shaped light wood floor and beige floor eat-in kitchen remodel in New York with a farmhouse sink, shaker cabinets, white cabinets, quartz countertops, white backsplash, stainless steel appliances, an island and white countertops
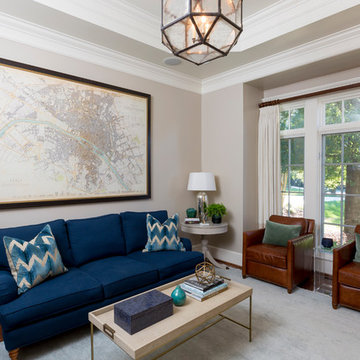
Example of a classic formal and enclosed dark wood floor and brown floor living room design in Charlotte with beige walls


 Trinity Custom Homes
Ryan Gamma

Inspiration for a contemporary gray floor bedroom remodel in Tampa with white walls and no fireplace
Inspiration for a contemporary gray floor bedroom remodel in Tampa with white walls and no fireplace
 Robert Frank Interiors

Alcove shower - small transitional 3/4 blue tile and glass tile marble floor alcove shower idea in Los Angeles with recessed-panel cabinets, white cabinets, a one-piece toilet, blue walls, an undermount sink and quartz countertops

 Musso Design Group
In the living room, a white Perennials upholstered sofa with large chevron patterned chartreuse pillows accompanied by a mod needlepoint Jonathan Adler pillow sits next to graphic patterned black and white barrel-back swivel chairs covered in outdoor fabric, and a white modern coffee table rests on a striped black and white rug. A large spherical white pendant light fixture from the 1970s is suspended above it all. More color was added to the room with the yellow media cabinet and the bright abstract painting hung above it.
 East & Gray Interiors

Eclectic freestanding desk dark wood floor and brown floor home office photo in Columbus with blue walls

 Dettaglio Interior Design
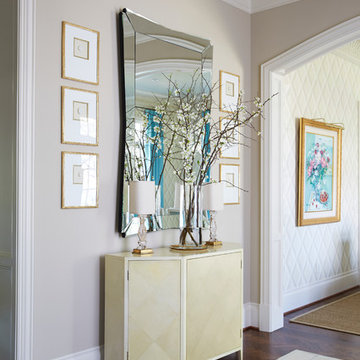
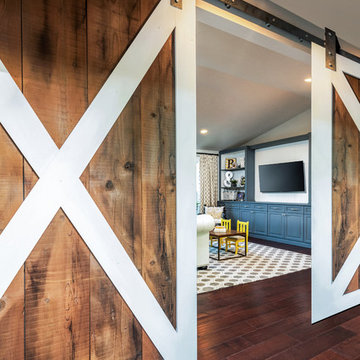
Inspiration for a large transitional dark wood floor and brown floor hallway remodel in Phoenix with gray walls

Sponsored
Sunbury, OH

J.Holderby - Renovations
Franklin County's Leading General Contractors - 2X Best of Houzz!
 Legacy Custom Homes
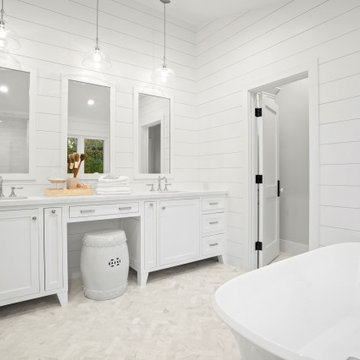
Example of a large transitional master beige floor freestanding bathtub design in Orange County with shaker cabinets, white cabinets, white walls, an undermount sink and white countertops
 Tracy Lynn Studio
Ryan Garvin

Huge tuscan enclosed carpeted and gray floor home theater photo in San Diego with multicolored walls and a projector screen
Huge tuscan enclosed carpeted and gray floor home theater photo in San Diego with multicolored walls and a projector screen
 The Pollard Group
Open Homes Photography
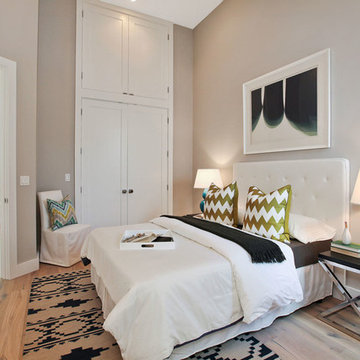
Inspiration for a contemporary medium tone wood floor bedroom remodel in San Francisco with gray walls
Inspiration for a contemporary medium tone wood floor bedroom remodel in San Francisco with gray walls

 CONTENT Architecture
Renovation of abandoned concrete building into Condominiums. Photography by Manolo Langis and developed by 9Mile.
Danish open concept kitchen photo in Los Angeles with flat-panel cabinets, gray cabinets, white backsplash, stone slab backsplash and stainless steel appliances
Danish open concept kitchen photo in Los Angeles with flat-panel cabinets, gray cabinets, white backsplash, stone slab backsplash and stainless steel appliances



 Alisberg Parker
Wes Tarca
Trendy master gray tile and stone tile marble floor bathroom photo in New York with an undermount sink, marble countertops, white walls and glass-front cabinets
Trendy master gray tile and stone tile marble floor bathroom photo in New York with an undermount sink, marble countertops, white walls and glass-front cabinets
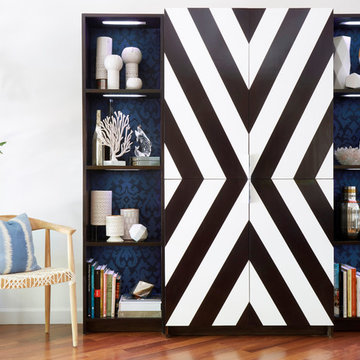
 Modern Nest
I designed this cabinet for a client that needed covered storage and space to display objects. This is a nice combination of the two. The bold chevron pattern really makes an impact and the back of the open shelves are lined with a pixelated damask pattern. The LED lights really make the objects pop and you can change the color of the light.
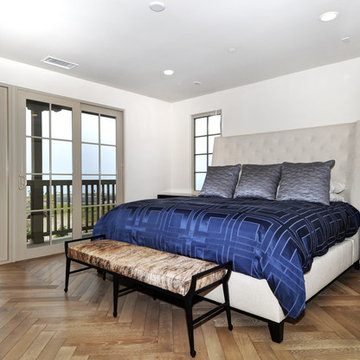
 Gaetano Hardwood Floors, Inc.
White Oak Chevron Pattern in Seaside Brown. Photography by The Bowman Group.
Bedroom - mid-sized traditional guest medium tone wood floor bedroom idea in Orange County with white walls
Bedroom - mid-sized traditional guest medium tone wood floor bedroom idea in Orange County with white walls
86