
Search results for "Chewing" in Home Design Ideas
 JennAir
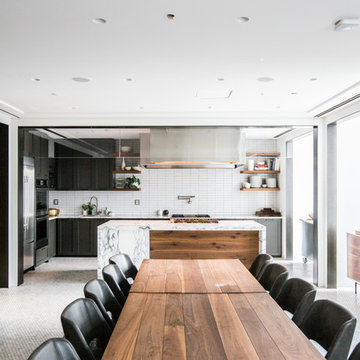
Designed with an open concept in mind, this kitchen is simply spectacular.
Photo credit: ALLAN ZEPEDA.
Inspiration for a contemporary kitchen remodel in New York
Inspiration for a contemporary kitchen remodel in New York
 Model Remodel

Dining room with view of stairway to basement
Example of a 1950s medium tone wood floor dining room design in Seattle with white walls
Example of a 1950s medium tone wood floor dining room design in Seattle with white walls

Find the right local pro for your project
 New Arrivals, Inc.
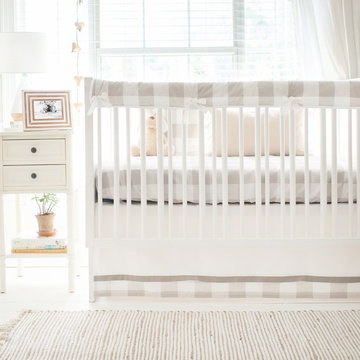
A khaki buffalo check pattern is the focus of this sweet unisex plaid crib bedding collection. Bring a dreamy softness to your baby's nursery with our Khaki Buffalo Plaid Baby Bedding Collection. A traditional look with a modern twist. The khaki and white buffalo plaid crib rail cover is accented with white cording and ties. Khaki and white check crib sheet is soft and 100% cotton. White tailored white crib skirt is trimmed with a solid and plaid band. Our crib rail covers are a great option for bumperless designed crib bedding, and will keep your baby from chewing on the crib.
 Salt River Rustic

Let Mother Nature wrap you in her arms in this cozy Aspen bed. Our Aspen is eco-friendly and naturally characterized by elk chews, porcupine rubs, and beetle tracks. The bed is pre-fit and numbered for ease of assembly.
Product details:
Solid wood construction-no metal parts
Twin to Cal King size available
Everything included (except boxspring and mattress)
Log pedestals included for additional center support
Made in USA

 North Branch Nursery
3-6' tall x 4-7' wide
White flowers clusters in spring are followed by black fruit in the summer. This shrub is widely adaptable to most light and soil conditions.
 Barn Pros
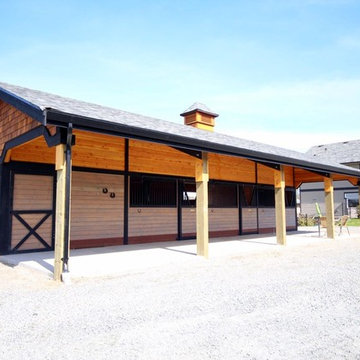
This open breezeway, or shedrow, style barn sits in North Saanich of British Columbia, Canada. The barn is 48 ft. wide and 24 ft. deep with three 12 ft. x 12 ft. horse stalls and one 12 ft. x 12 ft. enclosed tack room. The stalls are made from heavy-duty galvanized steel and then powder-coated for a clean finish. Each of the horse stalls has a turnout accessed by a traditional Dutch door at the rear of the stall. The exterior or the barn was finished in the same style as the home with cedar shingles, matching trim and stain. Barn Pros provides the building kit for this barn, the pre-build Dutch doors, handmade cedar cupola, horse stall fronts, doors, divider walls, mats, chew protection and stall channel.
 Barn Pros
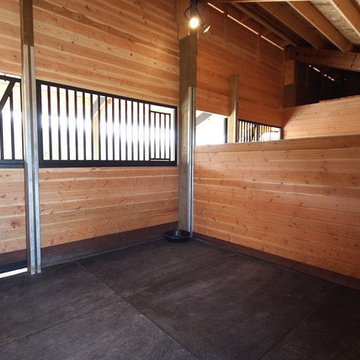
This open breezeway, or shedrow, style barn sits in North Saanich of British Columbia, Canada. The barn is 48 ft. wide and 24 ft. deep with three 12 ft. x 12 ft. horse stalls and one 12 ft. x 12 ft. enclosed tack room. The stalls are made from heavy-duty galvanized steel and then powder-coated for a clean finish. Each of the horse stalls has a turnout accessed by a traditional Dutch door at the rear of the stall. The exterior or the barn was finished in the same style as the home with cedar shingles, matching trim and stain. Barn Pros provides the building kit for this barn, the pre-build Dutch doors, handmade cedar cupola, horse stall fronts, doors, divider walls, mats, chew protection and stall channel.
 Twisted Rock Terrascape & Design, Inc.
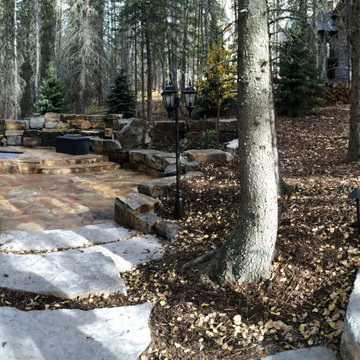
The natural rock flagstone was laid on top of the concrete slab that we poured for the hydronic heating pipes. The boiler room that we constructed resides behind the rock wall and houses the boiler for the spa heat as well as the patio slab heat. It also contains the custom spa auto-chew and auto-fill components. Massive project!!
 Barn Pros
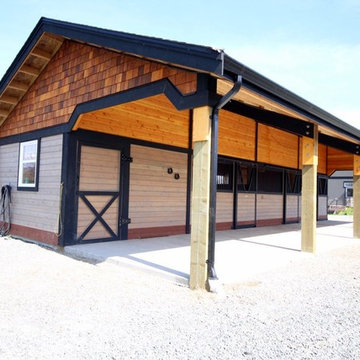
This open breezeway, or shedrow, style barn sits in North Saanich of British Columbia, Canada. The barn is 48 ft. wide and 24 ft. deep with three 12 ft. x 12 ft. horse stalls and one 12 ft. x 12 ft. enclosed tack room. The stalls are made from heavy-duty galvanized steel and then powder-coated for a clean finish. Each of the horse stalls has a turnout accessed by a traditional Dutch door at the rear of the stall. The exterior or the barn was finished in the same style as the home with cedar shingles, matching trim and stain. Barn Pros provides the building kit for this barn, the pre-build Dutch doors, handmade cedar cupola, horse stall fronts, doors, divider walls, mats, chew protection and stall channel.
 Barn Pros
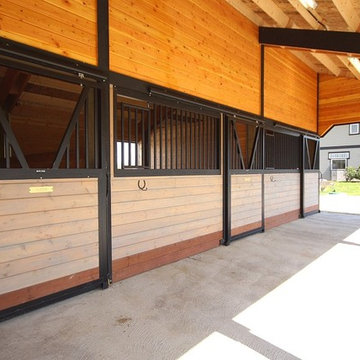
This open breezeway, or shedrow, style barn sits in North Saanich of British Columbia, Canada. The barn is 48 ft. wide and 24 ft. deep with three 12 ft. x 12 ft. horse stalls and one 12 ft. x 12 ft. enclosed tack room. The stalls are made from heavy-duty galvanized steel and then powder-coated for a clean finish. Each of the horse stalls has a turnout accessed by a traditional Dutch door at the rear of the stall. The exterior or the barn was finished in the same style as the home with cedar shingles, matching trim and stain. Barn Pros provides the building kit for this barn, the pre-build Dutch doors, handmade cedar cupola, horse stall fronts, doors, divider walls, mats, chew protection and stall channel.
 Barn Pros
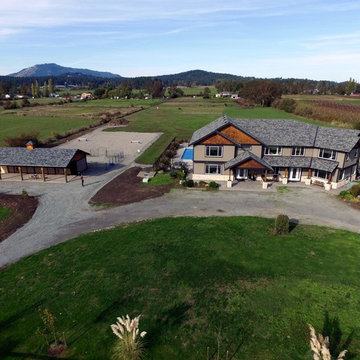
This open breezeway, or shedrow, style barn sits in North Saanich of British Columbia, Canada. The barn is 48 ft. wide and 24 ft. deep with three 12 ft. x 12 ft. horse stalls and one 12 ft. x 12 ft. enclosed tack room. The stalls are made from heavy-duty galvanized steel and then powder-coated for a clean finish. Each of the horse stalls has a turnout accessed by a traditional Dutch door at the rear of the stall. The exterior or the barn was finished in the same style as the home with cedar shingles, matching trim and stain. Barn Pros provides the building kit for this barn, the pre-build Dutch doors, handmade cedar cupola, horse stall fronts, doors, divider walls, mats, chew protection and stall channel.
9