
Search results for "Chewing" in Home Design Ideas
 Carrie Hayward Design

They aren’t kidding when they say to start decorating with the rug! I did the living room completely backward, starting with reupholstering a pair of Craigslist chairs in hot pink, and I spent years trying to figure out what kind of rug would look best. Finally, Leslie Landis suggested looking for one with ALL the colors, and the room snapped together!
Photo © Bethany Nauert

Find the right local pro for your project

 Durham Designs & Consulting, LLC
Photo by Michael LoBiondo

Eat-in kitchen - mid-sized traditional galley dark wood floor eat-in kitchen idea in Charlotte with an island, a drop-in sink, raised-panel cabinets, yellow cabinets, granite countertops, beige backsplash, stone tile backsplash and stainless steel appliances
Eat-in kitchen - mid-sized traditional galley dark wood floor eat-in kitchen idea in Charlotte with an island, a drop-in sink, raised-panel cabinets, yellow cabinets, granite countertops, beige backsplash, stone tile backsplash and stainless steel appliances
 Jennifer Grey Interiors Design & Color Specialist

This living room was designed for my great clients that required a stylish and comfortable space for entertaining friends and relaxing after a long day. The barn door was designing custom for this couple. It's double sided, with the same beautiful finish on both sides. We also designed the custom board and batten wall treatment around the perimeter of this space and into the hallway to give the space some depth as well as a great architectural wall feature. Most of the accessories in this space are from Pottery Barn as well as World Market. The sofa was purchased by the homeowners before we began this project. Photography by Amy Bartlam

 Hoi Ning Wong
Photo: Hoi Ning Wong © 2014 Houzz

Photo of a mid-century modern landscaping in San Francisco.
Photo of a mid-century modern landscaping in San Francisco.

 BCB Homes, Inc.
Lori Hamilton

Huge transitional master gray tile and stone tile tub/shower combo photo in Miami with an undermount sink, recessed-panel cabinets, white cabinets, granite countertops, an undermount tub and blue walls
Huge transitional master gray tile and stone tile tub/shower combo photo in Miami with an undermount sink, recessed-panel cabinets, white cabinets, granite countertops, an undermount tub and blue walls

 Trillium Enterprises, INC.
Technology closet for the wired home. © Holly Lepere
Inspiration for an eclectic built-in desk terra-cotta tile study room remodel in Santa Barbara with beige walls
Inspiration for an eclectic built-in desk terra-cotta tile study room remodel in Santa Barbara with beige walls


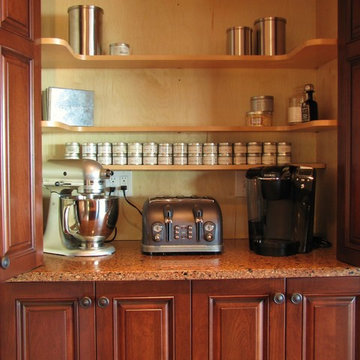
 MRF Construction, Inc.
The kitchen has a place for everything to be tucked out of sight, including the baking pantry which has a countertop for the mixer to stay on, and shelves for every baking necessity all visible and at arm’s reach, and neatly tucked away behind closed doors when not needed. The space also serves to hide away the toaster and coffee making when not in use.

 Stephen Alexander Homes & Neighborhoods
Jonathan Edwards Media
Large beach style medium tone wood floor and gray floor hallway photo with blue walls
Large beach style medium tone wood floor and gray floor hallway photo with blue walls
 Charmean Neithart Interiors
This classic Spanish home in South Pasadena was decorated to reflect the homeowners bohemian style, vintage collections, and subtle art deco features in the architecture. Highlights include a hand-painted ceiling mural, custom cat covers on sofa, and a vintage record player.
Photos by Erika Bierman www.erikabiermanphotography.com
Photos by Erika Bierman www.erikabiermanphotography.com


Elegant white tile and subway tile marble floor and multicolored floor powder room photo in Chicago with a two-piece toilet, gray walls and a pedestal sink
 Barn Pros

Choose from models on a 12’ or 14’ grid, add an apartment barn design, horse stall package, or increase the loft space with a two-thirds or full loft.
42' x 56'
14' x 56' center loft
3136 sq ft including loft
14'-wide open breezeway
12'6" sidewall
Raised-center-aisle design
9/12 pitch
Door and window pkg
Full-length open shed roof
Optional stall package includes: heavy-duty galvanized stall fronts, chew protection, rubber stall mats, Dutch door turnouts
 Carpets and Floors, Inc
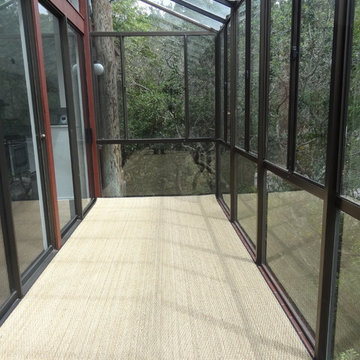
Seagrass runner and pad now in place on enclosed porch floor. The runner adds a whole new dimension to the porch.
Inspiration for a mid-sized transitional screened-in porch remodel in San Francisco with a roof extension
Inspiration for a mid-sized transitional screened-in porch remodel in San Francisco with a roof extension
 Equine Facility Design
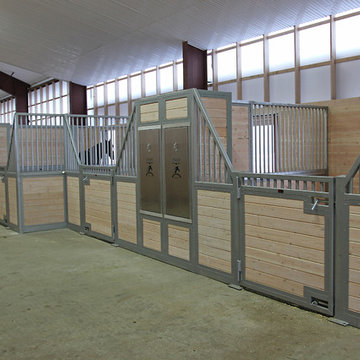
This project is a full renovation of an existing 24 stall private Arabian horse breeding facility on 11 acres that Equine Facility Design designed and completed in 1997, under the name Ahbi Acres. The 76′ x 232′ steel frame building internal layout was reworked, new finishes applied, and products installed to meet the new owner’s needs and her Icelandic horses. Design work also included additional site planning for stall runs, paddocks, pastures, an oval racetrack, and straight track; new roads and parking; and a compost facility. Completed 2013. - See more at: http://equinefacilitydesign.com/project-item/schwalbenhof#sthash.Ga9b5mpT.dpuf
 HPS Palo Alto, Inc.

Three-stall horse barn, with RV garage, board and batt Hardi-siding, barn lights. metal roofing, sliding barn doors, Noble panels, chew-proof construction.
Photo by Steve Spratt, www.homepreservationmanual.com
5