
Search results for "Chicago bears theme" in Home Design Ideas
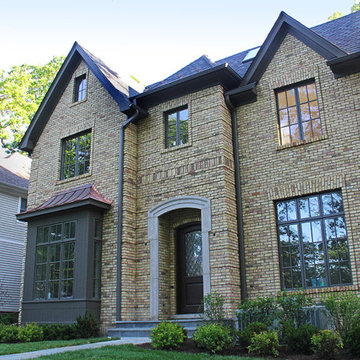
 Colonial Brick
Chicago Buff Brick house built with reclaimed Chicago brick - North shore of Chicago - Gerrerd Abrams
Inspiration for a timeless exterior home remodel in Chicago
Inspiration for a timeless exterior home remodel in Chicago

 Normandy Remodeling
Floor to ceiling open gray shelving featuring an unique collection of items accompanied by zebra printed seating that really makes the space stand apart.
Photo Credit: Normandy
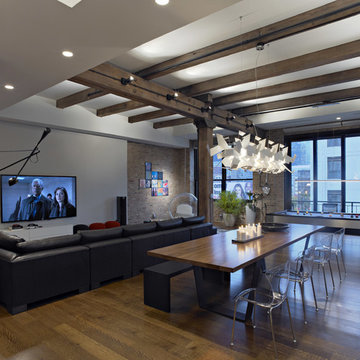
 Foster Dale Architects, Inc.
Anthony May Photography
Large trendy medium tone wood floor great room photo in Chicago with white walls
Large trendy medium tone wood floor great room photo in Chicago with white walls
Find the right local pro for your project

 Benvenuti and Stein
Chicago bathroom remodel is a wet room with Carrara marble walls and floor, integrated shelves,
Inspiration for a large transitional master white tile and marble tile marble floor and white floor bathroom remodel in Chicago with recessed-panel cabinets, white cabinets, white walls, marble countertops and white countertops
Inspiration for a large transitional master white tile and marble tile marble floor and white floor bathroom remodel in Chicago with recessed-panel cabinets, white cabinets, white walls, marble countertops and white countertops

 Elizabeth Taich Design
Elizabeth Taich Design is a Chicago-based full-service interior architecture and design firm that specializes in sophisticated yet livable environments.
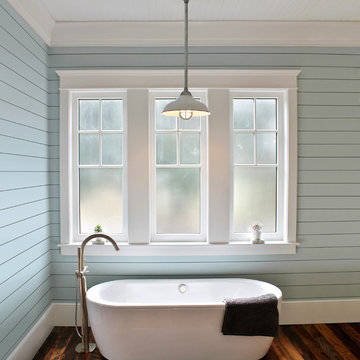
 Barn Light Electric Company
Drawing inspiration from salvaged antique lighting, the Chicago Vintage Industrial Stem Mount Pendant features a curvy half-dome shade and glass jelly jar. Suitable for wet locations thanks to the rugged stem mounting, this ceiling pendant brings style to porches and breezeways as well as dining rooms and kitchens.
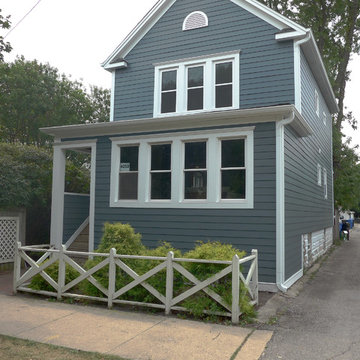
 Siding & Windows Group Ltd
Siding & Windows Group remodeled the exterior of this Chicago, IL Home with James HardiePlank Select Cedarmill Lap Siding in ColorPlus Technology Color Iron Gray, HardieTrim Smooth Boards in ColorPlus Technology Color Arctic White, and replaced Windows with Alside Windows. Also replaced Roof with IKO Cambridge in Charcoal Grey.



 Platinum Poolcare
Request Free Quote
This Urban Naturescape illustrates what can be done in a limited City of Chicago space. The swimming pool measures 9'0" x 31'0" and the hot tub meaures 8'0" x 9'0". The water feature has a 15'6" x 6'0" footprint, and raises 10'0" in the air to provide a beautiful and mellifluous cascase of water. Limestone copings and Natural stone decking along with beautiful stone fascia and wood pergola bring the entire project into focus. Linda Oyama Bryan
 123 Remodeling Inc.

In this kitchen, our goal was to optimize the storage and update the layout with a traditional design style. We knocked down a wall in the center of the room to open up the floor plan and give us room for an island. The Dura Supreme inset cabinetry and marble tile follow the traditional theme that is embodied throughout this downtown condo. The linen white cabinets and black hardware offer a nice contrast and updated feel. The glass shelving gives off a luxurious feel and allows our client's china collection to take center stage.
 123 Remodeling Inc.

In this kitchen, our goal was to optimize the storage and update the layout with a traditional design style. We knocked down a wall in the center of the room to open up the floor plan and give us room for an island. The Dura Supreme inset cabinetry and marble tile follow the traditional theme that is embodied throughout this downtown condo. The linen white cabinets and black hardware offer a nice contrast and updated feel. The glass shelving gives off a luxurious feel and allows our client's china collection to take center stage.
 123 Remodeling Inc.

In this kitchen, our goal was to optimize the storage and update the layout with a traditional design style. We knocked down a wall in the center of the room to open up the floor plan and give us room for an island. The Dura Supreme inset cabinetry and marble tile follow the traditional theme that is embodied throughout this downtown condo. The linen white cabinets and black hardware offer a nice contrast and updated feel. The glass shelving gives off a luxurious feel and allows our client's china collection to take center stage.
 Drury Design
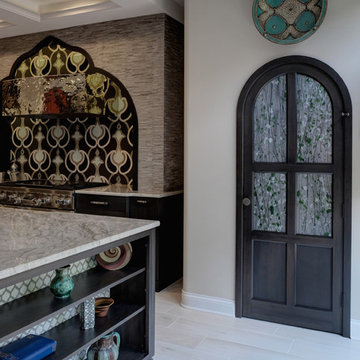
The family’s love for cooking, art, and travel is clearly conveyed through the variety of warm tones, textures, patterns and details, like the Moorish arch, which highlight this theme and create an inviting and cohesive space.

 Kinder Realm
68 piece, break-apart Gateway Cottage with Polar Bear railing set. 8'x6' footprint with a loft room above. Loft Railings and carved and painted Post Inserts are interchangeable with other themes. The huge door hinges are cast bronze.

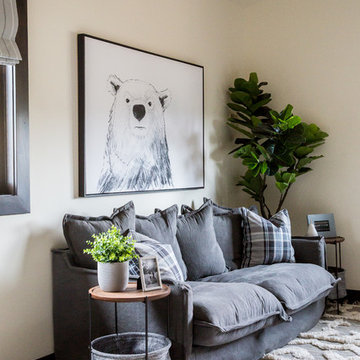
 Blanc & Noir Interiors
This bright and airy bunk room was inspired with a modern mountain transitional theme. It's complete with plenty of bunks, foosball table, and comfy seating.
Located in the Red Ledges community of Heber, Utah. Interior Designer Monique Smith with Blanc & Noir Interiors. Photography by: Lindsay Salazar
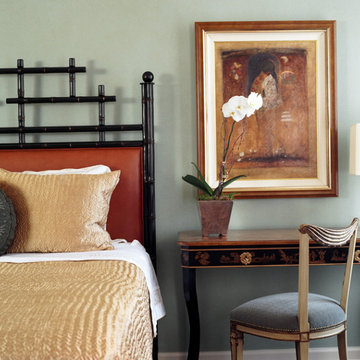
 Deb Reinhart Interior Design Group, Inc.
Master bedroom , light blue glazed walls, feature Asian custom themed furnishings. A tibetan rug anchors the space with am Edelman eather headboard . A Baker crystal lamp illuminates the space.
 123 Remodeling Inc.
In this kitchen, our goal was to optimize the storage and update the layout with a traditional design style. We knocked down a wall in the center of the room to open up the floor plan and give us room for an island. The Dura Supreme inset cabinetry and marble tile follow the traditional theme that is embodied throughout this downtown condo. The linen white cabinets and black hardware offer a nice contrast and updated feel. The glass shelving gives off a luxurious feel and allows our client's china collection to take center stage.
 Trotter General Contracting/ Hollister Electric, P

This home is located on the golf course. There is no better place to stop midway through a round of golf than your own bar.
Seated home bar - small traditional galley seated home bar idea in Chicago with a drop-in sink, raised-panel cabinets, medium tone wood cabinets and laminate countertops
Seated home bar - small traditional galley seated home bar idea in Chicago with a drop-in sink, raised-panel cabinets, medium tone wood cabinets and laminate countertops

Sponsored
Sunbury, OH

J.Holderby - Renovations
Franklin County's Leading General Contractors - 2X Best of Houzz!
 123 Remodeling Inc.

In this kitchen, our goal was to optimize the storage and update the layout with a traditional design style. We knocked down a wall in the center of the room to open up the floor plan and give us room for an island. The Dura Supreme inset cabinetry and marble tile follow the traditional theme that is embodied throughout this downtown condo. The linen white cabinets and black hardware offer a nice contrast and updated feel. The glass shelving gives off a luxurious feel and allows our client's china collection to take center stage.
 123 Remodeling Inc.
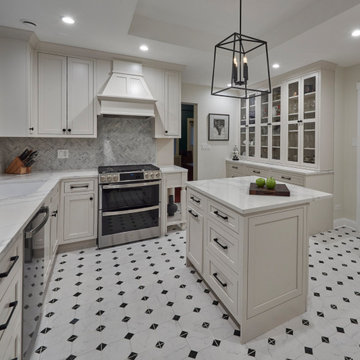
In this kitchen, our goal was to optimize the storage and update the layout with a traditional design style. We knocked down a wall in the center of the room to open up the floor plan and give us room for an island. The Dura Supreme inset cabinetry and marble tile follow the traditional theme that is embodied throughout this downtown condo. The linen white cabinets and black hardware offer a nice contrast and updated feel. The glass shelving gives off a luxurious feel and allows our client's china collection to take center stage.
 123 Remodeling Inc.

In this kitchen, our goal was to optimize the storage and update the layout with a traditional design style. We knocked down a wall in the center of the room to open up the floor plan and give us room for an island. The Dura Supreme inset cabinetry and marble tile follow the traditional theme that is embodied throughout this downtown condo. The linen white cabinets and black hardware offer a nice contrast and updated feel. The glass shelving gives off a luxurious feel and allows our client's china collection to take center stage.
18