
Search results for "Chicago bears theme" in Home Design Ideas
 Tiffany Brooks, HGTV Host & Interior Designer
Inquire About Our Design Services
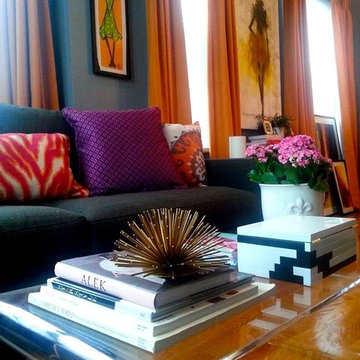
This homeowner loved color. In order to bring in more color, I ditched her yellow and orange walls by painting the room gray, with charcoal trim. I often tell folks in order to pump up the color, we have to bring down the backdrop, and Lori’s condo was my case in point.
And then we proceeded with construction. Yep, construction. I had to figure out a way around the awkward floor plan, and where to put that TV. We decided to rebuild her fireplace to house her TV - it was great way to utilize the unused space.
Marcel Page
 The Wood Workshop

Minimalist walnut and white themed office desk with a white-cubed theme wall-mounted room divider.
Inspiration for a small modern freestanding desk medium tone wood floor study room remodel in Toronto with white walls
Inspiration for a small modern freestanding desk medium tone wood floor study room remodel in Toronto with white walls

Find the right local pro for your project
 Brett Bulthuis Photography
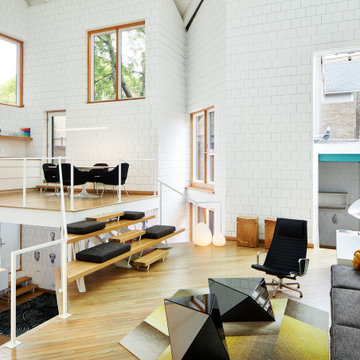
Living room - huge contemporary open concept light wood floor and beige floor living room idea in Chicago with white walls
 Cuckooland
We ship globally! Contact us on +44 (01305) 231231 or email: customerservice@cuckooland.com for a quote.
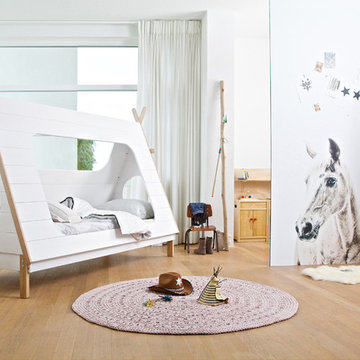
Available from April 2015. This amazing, luxury Kids Teepee Tent Bed from Woood, is the ultimate design feature for any kids room. Constructed from solid pine in white veneer, your little adventurers will love this bed, with its lookout holes at either end and hideaway teepee features. The exposed pine frame gives an authentic look, perfect for cowboys and cowgirls to hang up their hat after a hard days play! A bookcase is also available to complete the collection and adds that finishing touch to a modern wild west bedroom.
Features and Benefits:
Modern Teepee style bed in solid pine and white veneer.
Slats are included.
Size: Height 159 cm Width 215 cm Depth 106 cm.
Matching bookcase available to complete the theme.
Mattress not supplied: continental size mattress required 90 x 200 cm (also available from Cuckooland).
Requires 2 person self assembly.
 TKS Design Group
Download our free ebook, Creating the Ideal Kitchen. DOWNLOAD NOW

What’s the next best thing to a tropical vacation in the middle of a Chicago winter? Well, how about a tropical themed bath that works year round? The goal of this bath was just that, to bring some fun, whimsy and tropical vibes!
We started out by making some updates to the built in bookcase leading into the bath. It got an easy update by removing all the stained trim and creating a simple arched opening with a few floating shelves for a much cleaner and up-to-date look. We love the simplicity of this arch in the space.
Now, into the bathroom design. Our client fell in love with this beautiful handmade tile featuring tropical birds and flowers and featuring bright, vibrant colors. We played off the tile to come up with the pallet for the rest of the space. The cabinetry and trim is a custom teal-blue paint that perfectly picks up on the blue in the tile. The gold hardware, lighting and mirror also coordinate with the colors in the tile.
Because the house is a 1930’s tudor, we played homage to that by using a simple black and white hex pattern on the floor and retro style hardware that keep the whole space feeling vintage appropriate. We chose a wall mount unpolished brass hardware faucet which almost gives the feel of a tropical fountain. It just works. The arched mirror continues the arch theme from the bookcase.
For the shower, we chose a coordinating antique white tile with the same tropical tile featured in a shampoo niche where we carefully worked to get a little bird almost standing on the niche itself. We carried the gold fixtures into the shower, and instead of a shower door, the shower features a simple hinged glass panel that is easy to clean and allows for easy access to the shower controls.
Designed by: Susan Klimala, CKBD
Photography by: Michael Kaskel
For more design inspiration go to: www.kitchenstudio-ge.com
 Wheatland Custom Cabinetry & Woodwork

Inspired by a photo found on Pinterest, this condo’s fireplace received flanking bookcase cabinetry. Calacatta Classique Quartz is showcased on the top of the cabinets, finishes the firebox surround, and mantle. Claros silver architectural travertine is stacked from the fireplace floor to ceiling. This new transitional fireplace and bookcase cabinetry is just what this living room needed all overlooking downtown Chicago.
Cabinetry designed, built, and installed by Wheatland Custom Cabinetry & Woodwork. Construction by Hyland Homes.

Sponsored
Sunbury, OH

J.Holderby - Renovations
Franklin County's Leading General Contractors - 2X Best of Houzz!
 Chi Renovation & Design
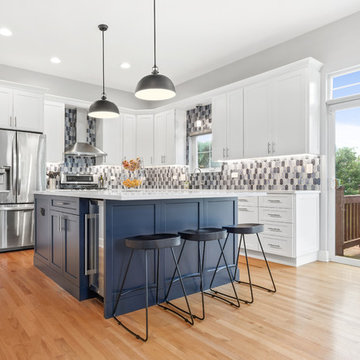
A few shades of grey, a splash of white, and a dark matte blue — this Chicago kitchen balances color beautifully. The hues are complemented with gorgeous modern decor like the statement mirror in the dining area, the pendant lamps over the island, and the intricate chandelier over the sleek metal and wood dining table.
Project designed by Skokie renovation firm, Chi Renovation & Design - general contractors, kitchen and bath remodelers, and design & build company. They serve the Chicago area and its surrounding suburbs, with an emphasis on the North Side and North Shore. You'll find their work from the Loop through Lincoln Park, Skokie, Evanston, Wilmette, and all the way up to Lake Forest.
For more about Chi Renovation & Design, click here: https://www.chirenovation.com/
To learn more about this project, click here:
https://www.chirenovation.com/portfolio/sleek-modern-chicago-kitchen/#kitchen-remodeling
 Chicago Roof Deck & Garden
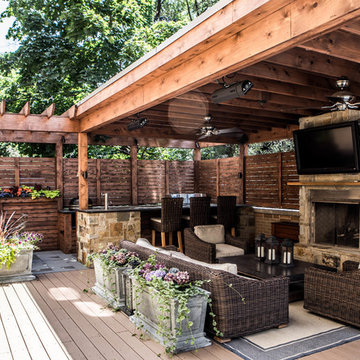
Outdoor living room with all the best amenities. The veranda along with the fireplace and heaters allows this space to be used all year long.
Inspiration for a mid-sized transitional rooftop outdoor kitchen deck remodel in Chicago with a pergola
Inspiration for a mid-sized transitional rooftop outdoor kitchen deck remodel in Chicago with a pergola
 Kelly Peloza Photo LLC
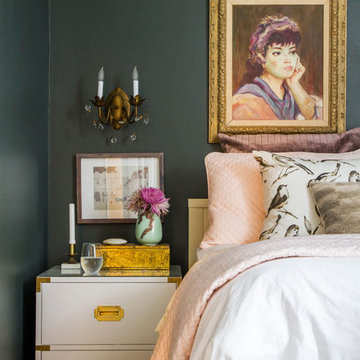
Interior photography of EM Interiors Chicago's spring 2015 One Room Challenge.
Calling It Home's One Room Challenge is a biannual design event that challenges 20 design bloggers to transform a space over the course of the month.
Photography ©2015 by Kelly Peloza Photo
 Platinum Poolcare
Request Free Quote

This Urban Naturescape illustrates what can be done in a limited City of Chicago space. The swimming pool measures 9'0" x 31'0" and the hot tub meaures 8'0" x 9'0". The water feature has a 15'6" x 6'0" footprint, and raises 10'0" in the air to provide a beautiful and mellifluous cascase of water. Limestone copings and Natural stone decking along with beautiful stone fascia and wood pergola bring the entire project into focus. Linda Oyama Bryan
 Windy City Painters
Every Chicago home carries its own unique history—and its own set of restoration challenges. From moisture-damaged plaster and decades of paint layers to the harsh thermal cycles of Chicago winters, generic painting approaches simply won't cut it.
At Windy City Painters, we take a tailored, craftsmanship-first approach to local properties across the North Side and Near West Side.
Our 4-Step Restoration Process:
Prep & Surface Repair: Thorough cleaning, sanding, skim coating, and patching for plaster, drywall, and historic wood trim.
Substrate Priming: Applying high-performance primers (such as Zinsser) tailored to the exact surface for maximum adhesion.
Precision Application: Coating with premium, long-lasting finishes using Sherwin-Williams Duration and Benjamin Moore Aura.
Final Inspection: Rigorous multi-point review ensuring pristine line work and surface consistency.
Whether you're restoring a historic greystone in Lincoln Park or updating a modern loft in River North, we deliver durable, beautiful finishes designed to withstand Chicago's demanding four-season climate.
Get Started: Ready to elevate your interior or exterior spaces? Request your free estimate at windypainters.com.
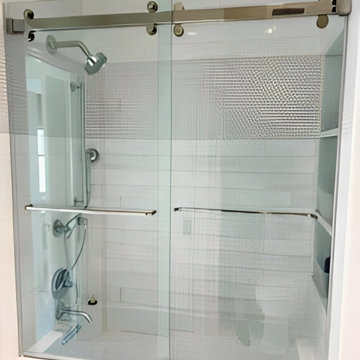
 Great Glass Chicago
Enhance your space with high-quality custom glass solutions! We specialize in glass manufacturing and professional installation in Chicago, offering shower enclosures, glass doors, windows, partitions, and more. Stop by our warehouse to see our products up close. VISIT US HERE: 712 Thomas Drive, Bensenville, IL 60106. REACH US AT OUR: Website: www.greatglass.org/?utm_source=houzz / Email: info@greatglass.org / Phone: +1 (224) 291-8643




 Chi Renovation & Design
This large basement design includes new carpeting, a kitchenette with crisp white cabinets, large French doors with grid windows, a fireplace with a tile and marble clad surround, and a flat screen TV.
Home located in Chicago's North Side. Designed by Chi Renovation & Design who serve Chicago and it's surrounding suburbs, with an emphasis on the North Side and North Shore. You'll find their work from the Loop through Humboldt Park, Lincoln Park, Skokie, Evanston, Wilmette, and all of the way up to Lake Forest.
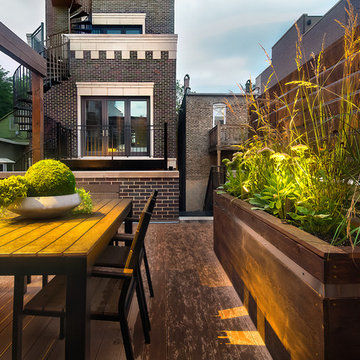
 Reveal Design LLC
Cedar and stainless steel planter box with grasses and perennials. Planter is sitting on a rooftop deck in wicker park chicago. Planter box defines the dining table. Roof deck is composite decking on frame. Pergola is cedar stained.
Bradley Foto, Chris Bradley
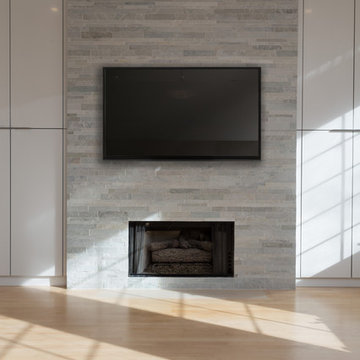 Chi Renovation & Design
A fireplace with luxurious features including adjustable shelving units on either side, a “media tube” to hide cables, and marble from the tile gallery was used for a floor-to-ceiling surround.
Home located in Chicago's North Side. Designed by Chi Renovations & Design who serve Chicago and it's surrounding suburbs, with an emphasis on the North Side and North Shore. You'll find their work from the Loop through Humboldt Park, Lincoln Park, Skokie, Evanston, Wilmette, and all of the way up to Lake Forest.

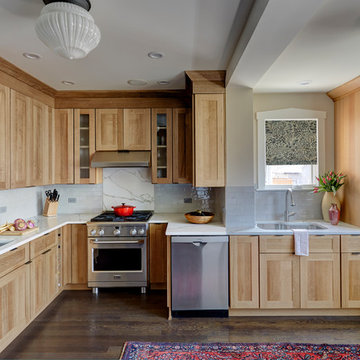
 FMA Interior Design, Inc.
The kitchens in the homes of Chicago styled bungalows are notoriously difficult to navigate from a design standpoint. Yet, we think designer Fred M. Alsen hit it out of the park with his work here! (We couldn’t resist using that analogy, as the homeowners are big Chicago Cubs fans!)
If you’ve seen the before photos, this Transitional kitchen lacked storage, style & the welcome factor. Now, we’re drawn into the kitchen & don’t want to leave! (The party will definitely be staying in this room.)
Quarter Sawn Oak & blue painted cabinets custom made by Greenfield Cabinetry anchor the space which now boasts oodles more countertop work space, a recessed area for their liquor cabinet, floating shelves to show off family heirlooms, easy access to the microwave & the cookbooks, oh the cookbooks!
We are happy to report this Chicago couple is now off & cooking in their new custom kitchen!
Designer: Fred M Alsen | fma Interior Design | Chicago Custom cabinetry by Greenfield Cabinetry
Mike Kaskel Photos
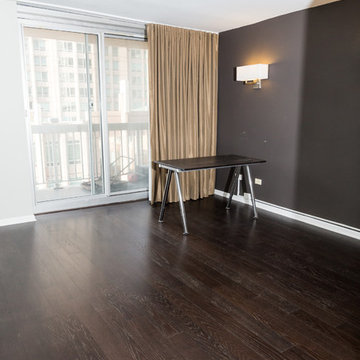
 Chicago Flooring Innovations
Engineered Wood Floors in a Condominium, Downtown Chicago.
Photo by: Divine Simplicity Photography
Bedroom - small modern master dark wood floor and brown floor bedroom idea in Chicago with gray walls and no fireplace
Bedroom - small modern master dark wood floor and brown floor bedroom idea in Chicago with gray walls and no fireplace
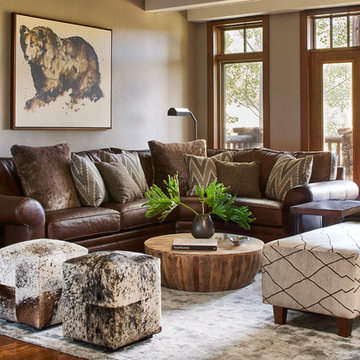
 Greenauer Design Group
David Patterson Photography
Inspiration for a rustic formal and open concept dark wood floor living room remodel in Denver with beige walls
Inspiration for a rustic formal and open concept dark wood floor living room remodel in Denver with beige walls
20