
Search results for "Chicago bears theme" in Home Design Ideas
 Kailey J. Flynn Photography
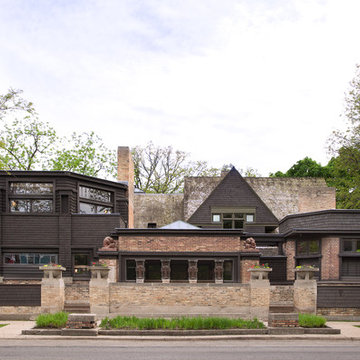
Personal home and studio of American architect Frank Lloyd Wright
© Kailey J. Flynn Photography
Craftsman brown two-story wood house exterior idea in Chicago
Craftsman brown two-story wood house exterior idea in Chicago
 Dresner Design | Chicago Custom Kitchens Cabinets
Jim Tschetter
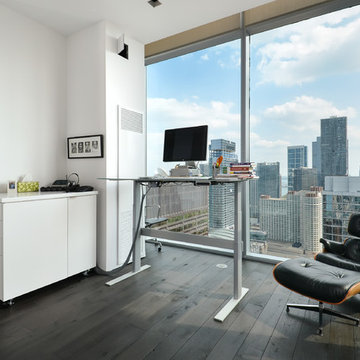
Inspiration for a contemporary freestanding desk dark wood floor study room remodel in Chicago with white walls
Inspiration for a contemporary freestanding desk dark wood floor study room remodel in Chicago with white walls

Find the right local pro for your project
 User
UserLearn more about this home and our custom home offerings by booking an appointment with us at https://BrightLeafHomes.com/Build

 Kelly Peloza Photo LLC
Interior photography of EM Interiors Chicago's spring 2015 One Room Challenge.
Calling It Home's One Room Challenge is a biannual design event that challenges 20 design bloggers to transform a space over the course of the month.
Photography ©2015 by Kelly Peloza Photo

 Habitar Design
Our designer, Mackenzie Cain, transformed this historic Chicago loft into an industrial chic space. More details on our blog: http://www.habitardesign.com/visionary-west-loop-loft-remodel/

 Mahnaz Liaghat / MDP International
After photo of redesigned Chicago master bathroom
Inspiration for a large contemporary master white tile and ceramic tile ceramic tile and gray floor bathroom remodel in Chicago with light wood cabinets, an undermount sink, quartzite countertops, white countertops, a one-piece toilet and beige walls
Inspiration for a large contemporary master white tile and ceramic tile ceramic tile and gray floor bathroom remodel in Chicago with light wood cabinets, an undermount sink, quartzite countertops, white countertops, a one-piece toilet and beige walls

Sponsored
Sunbury, OH

J.Holderby - Renovations
Franklin County's Leading General Contractors - 2X Best of Houzz!

 Platinum Poolcare
Request Free Quote

This Urban Naturescape illustrates what can be done in a limited City of Chicago space. The swimming pool measures 9'0" x 31'0" and the hot tub meaures 8'0" x 9'0". The water feature has a 15'6" x 6'0" footprint, and raises 10'0" in the air to provide a beautiful and mellifluous cascase of water. Limestone copings and Natural stone decking along with beautiful stone fascia and wood pergola bring the entire project into focus. Linda Oyama Bryan
 User

UserAfter photo of a warm beach themed bathroom. Before the whole apartment was white
Small beach style 3/4 ceramic tile bathroom photo in Chicago with yellow walls
Small beach style 3/4 ceramic tile bathroom photo in Chicago with yellow walls
 DGI Design x Build
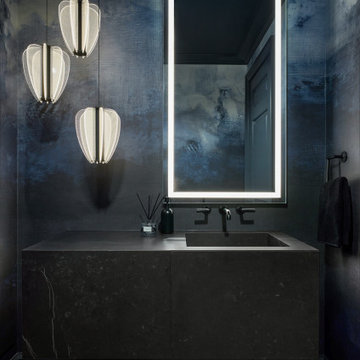
While keeping things in the first powder room on theme, we opted for the moodiest expression yet. The wallcovering continues the blue tones but adds an element of drama and darkness, using movement and tone to draw you in. The vanity and sink are clad in porcelain, giving the illusion that it is carved out of a piece of stone. A backlit mirror and trio of pendants add a touch of drama while also illuminating the space in a thoughtful way.
We kept the rest of the bathroom sleek and streamlined for the tile to stand out. Another porcelain-clad vanity gives the illusion of a solid stone accent piece while still providing storage. Wall-mounted fixtures keep the sink clean, while the rounded surfaces of the faucet carry through the organic shape.

 Louise Stapleton Interiors
Can you believe this was a garage conversion? Sticking with a circus theme the arcade games used in this room are to simulate attractions you might find at your local circus and fairs.
Sponsored
Sunbury, OH
J.Holderby - Renovations
Franklin County's Leading General Contractors - 2X Best of Houzz!
 ED Enterprises, Inc.
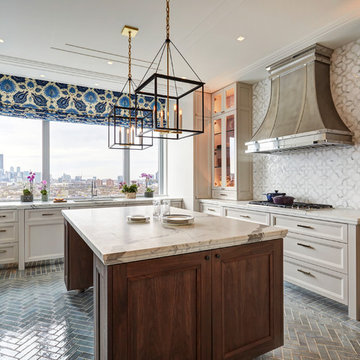
The professional work of our craftsmen was a driving force in remodeling this Chicago Condo Kitchen. Precision installation of the new cabinetry, accented by the curio lights, shows off the customer's dream remodel. Note the installation of the knockout hood. The view of Chicago ties together the natural flow of this new kitchen. The room delights the eye.
Kitchen Remodel/General Contractor: ED Enterprises, Inc.
Photography: Michael A Kaskel Photography
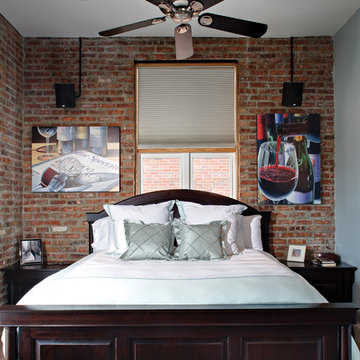
 Sexton Development
Exposed Brick Chicago Bedroom with Recessed Lighting
Bedroom - mid-sized contemporary carpeted bedroom idea in Chicago with gray walls
Bedroom - mid-sized contemporary carpeted bedroom idea in Chicago with gray walls

 FMA Interior Design, Inc.
Chicago Lakewood Balmoral 1893 Farmhouse expands into contemporary living.
A stunning collaboration between Mindy Wieland of W3 architectural design & Fred M Alsen of fma Interior Design.
Contemporary Kitchen featuring Greenfield Cabinetry.



 Kelly Peloza Photo LLC
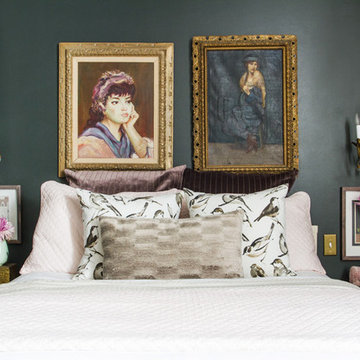
Interior photography of EM Interiors Chicago's spring 2015 One Room Challenge.
Calling It Home's One Room Challenge is a biannual design event that challenges 20 design bloggers to transform a space over the course of the month.
Photography ©2015 by Kelly Peloza Photo
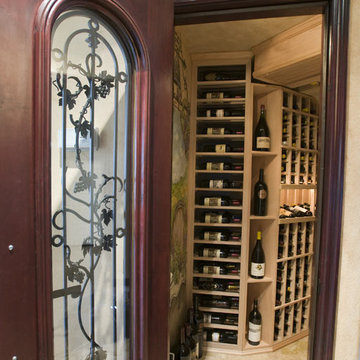
 Wine Cellar Specialists
This stunning custom wine cellar door Chicago was crafted from dual pane glass. It allows for optimum wine viewing, and effectively seals off the wine storage room.
The door boasts a wrought-iron grapevine design, which suits the Tuscan theme of the wine room perfectly.
We insulated the door and added sealing components to ensire that the perfect environment is created in the wine cellar.
Wine Cellar Specialists
Watch the video tour of this project: https://www.youtube.com/watch?v=hlo1jBvHTNM&feature=youtu.be
Chicago Design Office
858 W. Armitage Ave #385
Chicago, IL 60614
Follow us on Twitter: https://twitter.com/winecellarspec
 Platinum Poolcare
Request Free Quote

This Urban Naturescape illustrates what can be done in a limited City of Chicago space. The swimming pool measures 9'0" x 31'0" and the hot tub meaures 8'0" x 9'0". The water feature has a 15'6" x 6'0" footprint, and raises 10'0" in the air to provide a beautiful and mellifluous cascase of water. Limestone copings and Natural stone decking along with beautiful stone fascia and wood pergola bring the entire project into focus. Linda Oyama Bryan
5