
Search results for "Chicago" in Home Design Ideas
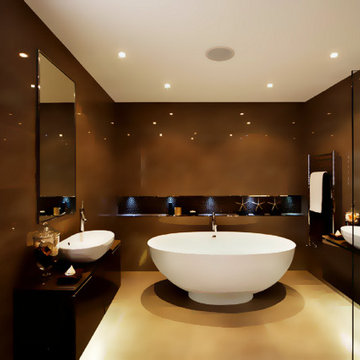
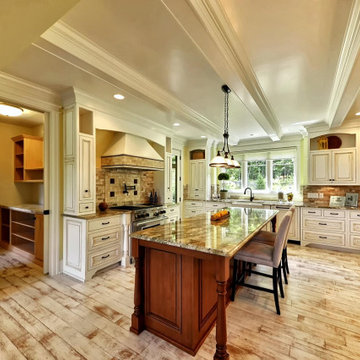
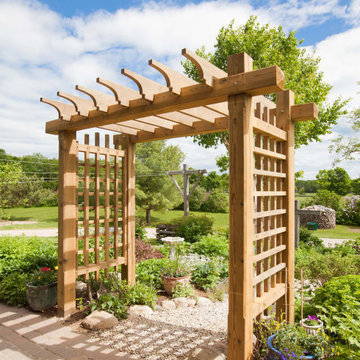
 ADAM's Basement Finishing & Home Remodeling
Inspiration for a timeless home design remodel in Chicago
Find the right local pro for your project
 Lauren Coburn LLC
Tony Soluri

Inspiration for a mid-sized timeless master white tile and stone tile marble floor alcove shower remodel in Chicago with an undermount sink, white cabinets, marble countertops, raised-panel cabinets, a one-piece toilet and white walls
Inspiration for a mid-sized timeless master white tile and stone tile marble floor alcove shower remodel in Chicago with an undermount sink, white cabinets, marble countertops, raised-panel cabinets, a one-piece toilet and white walls

 Elizabeth Taich Design
Elizabeth Taich Design is a Chicago-based full-service interior architecture and design firm that specializes in sophisticated yet livable environments.

 Josh Partee | Architectural Photographer
© Josh Partee 2013
Example of a trendy open concept kitchen design in Portland with flat-panel cabinets, white cabinets, stainless steel appliances, marble countertops and an island
Example of a trendy open concept kitchen design in Portland with flat-panel cabinets, white cabinets, stainless steel appliances, marble countertops and an island
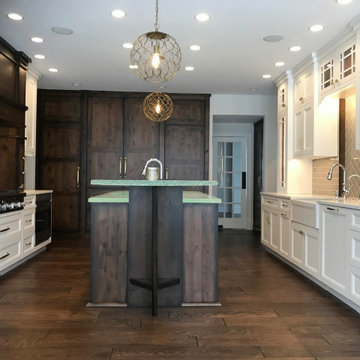

 Rigsby Builders Inc.
Picture Perfect House

Elegant gray floor sunroom photo in Chicago with a skylight
Elegant gray floor sunroom photo in Chicago with a skylight

 Chi Renovation & Design
Our Chicago design-build team used timeless design elements like black-and-white with touches of wood in this bathroom renovation.
---
Project designed by Skokie renovation firm, Chi Renovations & Design - general contractors, kitchen and bath remodelers, and design & build company. They serve the Chicago area, and it's surrounding suburbs, with an emphasis on the North Side and North Shore. You'll find their work from the Loop through Lincoln Park, Skokie, Evanston, Wilmette, and all the way up to Lake Forest.
For more about Chi Renovation & Design, click here: https://www.chirenovation.com/


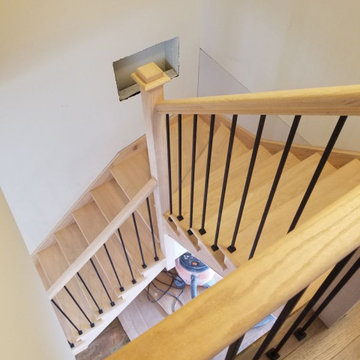

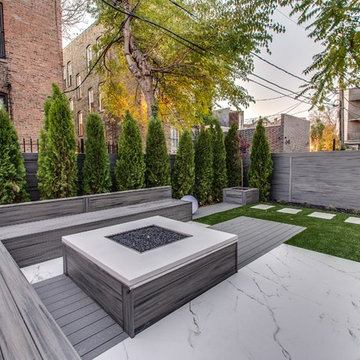
 PITCH Concepts
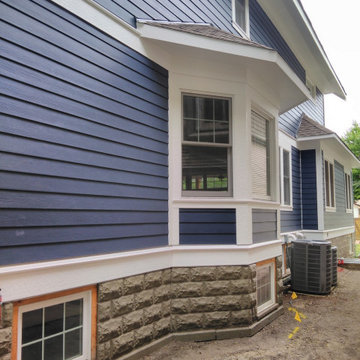
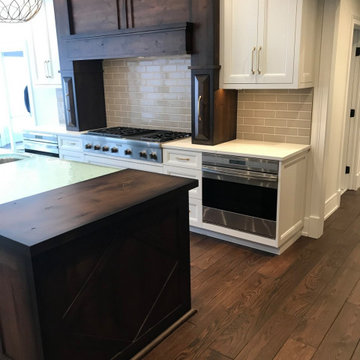
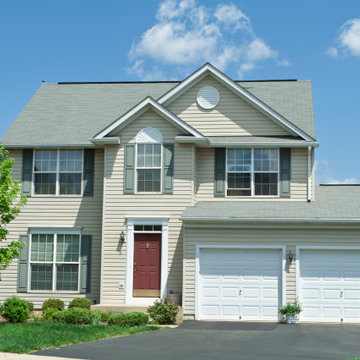
As we worked to remodel the neighbor's backyard, the sights and sounds coming from next door piqued this family's interest, who were in need of a remodel themselves. Things came together quickly, and before we knew it, we were off an running.
 Platinum Poolcare
Request Free Quote

This Urban Naturescape illustrates what can be done in a limited City of Chicago space. The swimming pool measures 9'0" x 31'0" and the hot tub meaures 8'0" x 9'0". The water feature has a 15'6" x 6'0" footprint, and raises 10'0" in the air to provide a beautiful and mellifluous cascase of water. Limestone copings and Natural stone decking along with beautiful stone fascia and wood pergola bring the entire project into focus. Linda Oyama Bryan
 Rachel Loewen Photography
Photo: Rachel Loewen © 2019 Houzz

Living room - scandinavian living room idea in Chicago
Living room - scandinavian living room idea in Chicago
 Dresner Design | Chicago Custom Kitchens Cabinets

The project is located in the heart of Chicago’s Lincoln Park neighborhood. The client’s a young family and the husband is a very passionate cook. The kitchen was a gut renovation. The all white kitchen mixes modern and traditional elements with an oversized island, storage all the way around, a buffet, open shelving, a butler’s pantry and appliances that steal the show.
Details include:
-Custom interior drawers are solid oak with Wenge stain
-La Cornue range, handmade in France
-Custom designed and fabricated stainless hood, by Avenue Metal, matted stainless with polished belts with double rivets
-The absolute best stone was used- Calacatta Suprema countertops with a honed finish
-White cabinetry by Dresner Design private label line with De Angelis
-Hardware from Katonah with a burnished nickel finish
-Backsplash tile is custom dye lot from Artistic Tile, Pratt Larson
18