
Search results for "Chicago" in Home Design Ideas
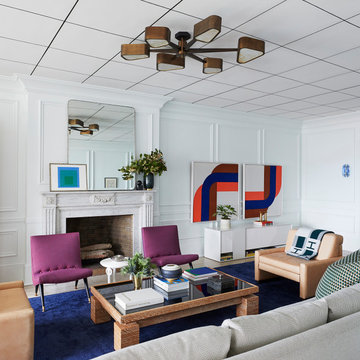

 Summer Thornton Design, Inc
Foyer - mid-sized contemporary dark wood floor and brown floor foyer idea in Chicago with white walls

 Chicago Roof Deck & Garden
Outdoor living room with all the best amenities. The veranda along with the fireplace and heaters allows this space to be used all year long. The outdoor rug and furniture really make the space feel like your living room inside.
Find the right local pro for your project

 BBA Architects
©Nathan Kirkman Photography
Victorian beige three-story exterior home idea in Chicago with a hip roof
Victorian beige three-story exterior home idea in Chicago with a hip roof
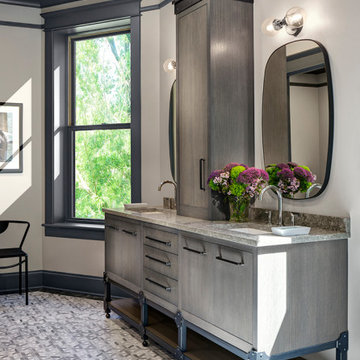


 Elizabeth Taich Design
Elizabeth Taich Design is a Chicago-based full-service interior architecture and design firm that specializes in sophisticated yet livable environments.
IC360
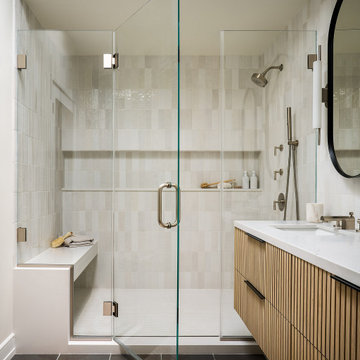

 Summer Thornton Design, Inc
Josh Thornton

Home theater - mid-sized eclectic enclosed carpeted and beige floor home theater idea in Chicago with brown walls and a media wall
Home theater - mid-sized eclectic enclosed carpeted and beige floor home theater idea in Chicago with brown walls and a media wall

 Kalamazoo Outdoor Gourmet
Mr. and Mrs. Eades, the owners of this Chicago home, were inspired to build a Kalamazoo outdoor kitchen because of their love of cooking. “The grill became the center point for doing our outdoor kitchen,” Mr. Eades noted. After working long days, Mr. Eades and his wife, prefer to experiment with new recipes in the comfort of their own home. The Hybrid Fire Grill is the focal point of this compact outdoor kitchen. Weather-tight cabinetry was built into the masonry for storage, and an Artisan Fire Pizza Oven sits atop the countertop and allows the Eades’ to cook restaurant quality Neapolitan style pizzas in their own backyard.

 Amy Storm & Company
The picture perfect home
Large transitional medium tone wood floor and brown floor kitchen/dining room combo photo in Chicago with a farmhouse sink, beaded inset cabinets, white cabinets, quartz countertops, gray backsplash, marble backsplash, stainless steel appliances, an island and gray walls
Large transitional medium tone wood floor and brown floor kitchen/dining room combo photo in Chicago with a farmhouse sink, beaded inset cabinets, white cabinets, quartz countertops, gray backsplash, marble backsplash, stainless steel appliances, an island and gray walls

 Chi Renovation & Design
A basement remodel showcasing new carpeted floors, new storage closets, recessed lights, and fresh white and yellow paint.
Designed by Chi Renovation & Design who serve Chicago and it's surrounding suburbs, with an emphasis on the North Side and North Shore. You'll find their work from the Loop through Humboldt Park, Lincoln Park, Skokie, Evanston, Wilmette, and all of the way up to Lake Forest.
For more about Chi Renovation & Design, click here: https://www.chirenovation.com/
To learn more about this project, click here: https://www.chirenovation.com/galleries/living-spaces/

 Mia Rao Design
Mia Rao Design created a classic modern kitchen for this Chicago suburban remodel. The dark stain on the rift cut oak, slab style cabinets adds warmth and contrast against the white Calacatta porcelain. The large island and built-in breakfast nook allow for plenty of seating options

 Martha's Vineyard Interior Design
Eric Roth Photography
Inspiration for a coastal formal and open concept living room remodel in Boston with beige walls, a standard fireplace and a wall-mounted tv
Inspiration for a coastal formal and open concept living room remodel in Boston with beige walls, a standard fireplace and a wall-mounted tv

 Pinemar, Inc
Pinemar, Inc.- Philadelphia General Contractor & Home Builder.
Edge grain Maple butcher block countertop on the Kitchen Island, hands free kitchen faucet.
Photos © Paul S. Bartholomew Photography

 Arrowood Design LLC
Matthew Millman
Inspiration for a large coastal u-shaped ceramic tile and beige floor open concept kitchen remodel in San Francisco with shaker cabinets, white cabinets, white backsplash, subway tile backsplash, stainless steel appliances, an island, an undermount sink and quartzite countertops
Inspiration for a large coastal u-shaped ceramic tile and beige floor open concept kitchen remodel in San Francisco with shaker cabinets, white cabinets, white backsplash, subway tile backsplash, stainless steel appliances, an island, an undermount sink and quartzite countertops

 Third Shift Photography
Designed by Notion Design, Pittsburgh.
Wine cellar - contemporary dark wood floor and brown floor wine cellar idea with beige walls and storage racks
Wine cellar - contemporary dark wood floor and brown floor wine cellar idea with beige walls and storage racks
 dSPACE Studio Architecture
Tony Soluri

Inspiration for a contemporary gray tile and stone slab brown floor powder room remodel in Chicago with gray walls and a pedestal sink
Inspiration for a contemporary gray tile and stone slab brown floor powder room remodel in Chicago with gray walls and a pedestal sink
 Rachel Loewen Photography
Photo: Rachel Loewen © 2019 Houzz
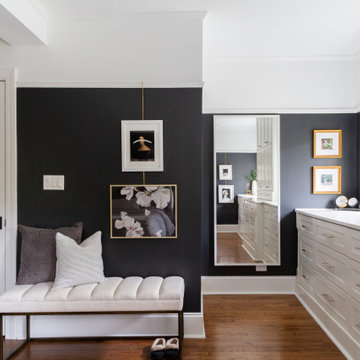
Inspiration for a transitional medium tone wood floor and brown floor bedroom remodel in Chicago with black walls
Inspiration for a transitional medium tone wood floor and brown floor bedroom remodel in Chicago with black walls
 Elizabeth Taich Design
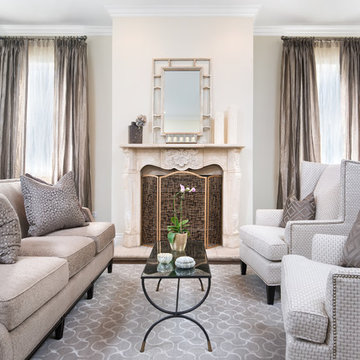
Elizabeth Taich Design is a Chicago-based full-service interior architecture and design firm that specializes in sophisticated yet livable environments.


14