
Search results for "Chicago" in Home Design Ideas
 Kailey J. Flynn Photography

Queen Anne Victorian style home designed by American architect Frank Lloyd Wright
© Kailey J. Flynn
Inspiration for a mid-sized victorian brown three-story wood house exterior remodel in Chicago with a shingle roof and a brown roof
Inspiration for a mid-sized victorian brown three-story wood house exterior remodel in Chicago with a shingle roof and a brown roof

 Esslinger Design Company
Functional Mudroom & Laundry Combo
Utility room - mid-sized transitional ceramic tile and gray floor utility room idea in Chicago with an undermount sink, shaker cabinets, white cabinets, granite countertops, gray walls and a stacked washer/dryer
Utility room - mid-sized transitional ceramic tile and gray floor utility room idea in Chicago with an undermount sink, shaker cabinets, white cabinets, granite countertops, gray walls and a stacked washer/dryer
 Platinum Poolcare
Request Free Quote

This Urban Naturescape illustrates what can be done in a limited City of Chicago space. The swimming pool measures 9'0" x 31'0" and the hot tub meaures 8'0" x 9'0". The water feature has a 15'6" x 6'0" footprint, and raises 10'0" in the air to provide a beautiful and mellifluous cascase of water. Limestone copings and Natural stone decking along with beautiful stone fascia and wood pergola bring the entire project into focus. Linda Oyama Bryan
Find the right local pro for your project
 Terri Weinstein Design, Inc

Home office - mid-sized contemporary built-in desk dark wood floor home office idea in Chicago with gray walls and no fireplace
 Organize Chicago

Example of a transitional gender-neutral dark wood floor and brown floor playroom design in Chicago with white walls


 Chicago Roof Deck & Garden
Outdoor kitchen deck - small contemporary rooftop outdoor kitchen deck idea in Chicago with decking and a pergola
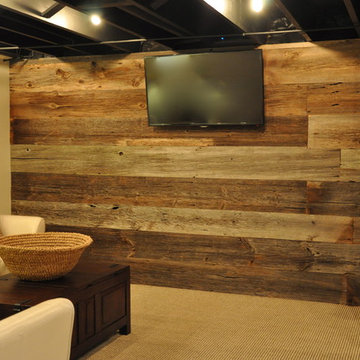
 Reclaimed Wood Chicago
Combining modern with rustic was the end goal of these homeowners. Choosing gray barn siding to panel the wall, white leather sofas, and painting the ceiling rafters black give this room elegance and warmth. Using reclaimed wood to hide the two columns was the final piece of this rooms makeover.
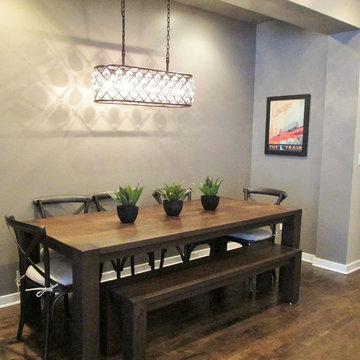
 Elisa & Lynne Homes
Any dining room or kitchen would look better with this clean and rustic table from Crate and Barrel
Small minimalist dark wood floor kitchen/dining room combo photo in Chicago with gray walls and no fireplace
Small minimalist dark wood floor kitchen/dining room combo photo in Chicago with gray walls and no fireplace

 Siena Custom Builders, Inc.
An added porch off to the side - a quiet place to relax and enjoy the pretty landscaping
Michael Lipman Photography
Elegant front porch photo in Chicago
Elegant front porch photo in Chicago
 Sexton Development
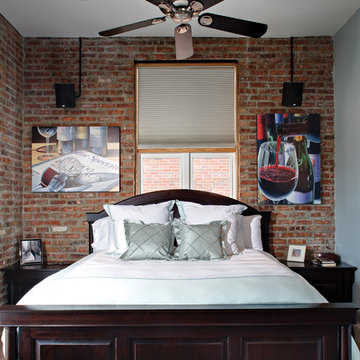
Exposed Brick Chicago Bedroom with Recessed Lighting
Bedroom - mid-sized contemporary carpeted bedroom idea in Chicago with gray walls
Bedroom - mid-sized contemporary carpeted bedroom idea in Chicago with gray walls




 Molly Wood Garden Design
photos by
Trina Roberts
949.395.8341
trina@grinphotography.com
www.grinphotography.com
Beach style backyard concrete paver patio photo in Orange County with a fire pit and no cover
Beach style backyard concrete paver patio photo in Orange County with a fire pit and no cover
 Benvenuti and Stein

Chicago bathroom remodel is a wet room with Carrara marble walls and floor, integrated shelves,
Inspiration for a large transitional master white tile and marble tile marble floor and white floor drop-in bathtub remodel in Chicago with recessed-panel cabinets, white cabinets, white walls, marble countertops and white countertops
Inspiration for a large transitional master white tile and marble tile marble floor and white floor drop-in bathtub remodel in Chicago with recessed-panel cabinets, white cabinets, white walls, marble countertops and white countertops

 Beechen & Dill Homes
A custom home builder in Chicago's western suburbs, Summit Signature Homes, ushers in a new era of residential construction. With an eye on superb design and value, industry-leading practices and superior customer service, Summit stands alone. Custom-built homes in Clarendon Hills, Hinsdale, Western Springs, and other western suburbs.
 Reveal Design LLC
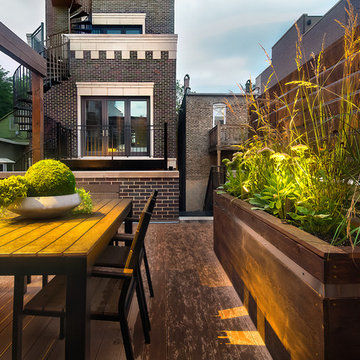
Cedar and stainless steel planter box with grasses and perennials. Planter is sitting on a rooftop deck in wicker park chicago. Planter box defines the dining table. Roof deck is composite decking on frame. Pergola is cedar stained.
Bradley Foto, Chris Bradley
 Kalamazoo Outdoor Gourmet

Patio kitchen - mid-sized traditional backyard patio kitchen idea in Chicago with no cover
 Chicago Roof Deck & Garden

Photo of a small modern partial sun backyard concrete paver retaining wall landscape in Chicago for summer.
 Platinum Poolcare
Request Free Quote

This Urban Naturescape illustrates what can be done in a limited City of Chicago space. The swimming pool measures 9'0" x 31'0" and the hot tub meaures 8'0" x 9'0". The water feature has a 15'6" x 6'0" footprint, and raises 10'0" in the air to provide a beautiful and mellifluous cascase of water. Limestone copings and Natural stone decking along with beautiful stone fascia and wood pergola bring the entire project into focus. Linda Oyama Bryan
15