
Search results for "Chicken" in Home Design Ideas
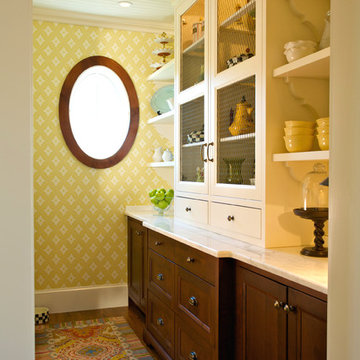
 Lewis & Weldon Custom Kitchens
pantry, wallpaper, specialty glass, oval window, farmhouse, open shelving
Inspiration for a farmhouse home design remodel in Boston
Inspiration for a farmhouse home design remodel in Boston

 Jennifer Tulley Architects
PHOTOGRAPHY - Chi Fang
Example of a mid-sized transitional u-shaped dark wood floor and brown floor eat-in kitchen design in San Francisco with an undermount sink, recessed-panel cabinets, white cabinets, marble countertops, white backsplash, marble backsplash, stainless steel appliances and an island
Example of a mid-sized transitional u-shaped dark wood floor and brown floor eat-in kitchen design in San Francisco with an undermount sink, recessed-panel cabinets, white cabinets, marble countertops, white backsplash, marble backsplash, stainless steel appliances and an island

 Wildwood Homes llc
Wildwood Homes Anacortes, WA.
Inspiration for a cottage exterior home remodel in Seattle
Inspiration for a cottage exterior home remodel in Seattle
Find the right local pro for your project
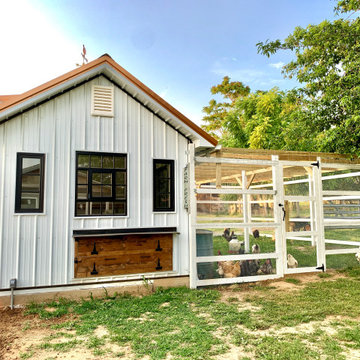


 TMS Architects
Rob Karosis Photography
Inspiration for a craftsman beige two-story wood gable roof remodel in Boston with a shingle roof
Inspiration for a craftsman beige two-story wood gable roof remodel in Boston with a shingle roof

 Parc Chateau Homes
Shoot To Sell Photography
Inspiration for a mid-sized timeless galley medium tone wood floor eat-in kitchen remodel in Dallas with an undermount sink, raised-panel cabinets, distressed cabinets, quartz countertops, white backsplash, subway tile backsplash, stainless steel appliances and no island
Inspiration for a mid-sized timeless galley medium tone wood floor eat-in kitchen remodel in Dallas with an undermount sink, raised-panel cabinets, distressed cabinets, quartz countertops, white backsplash, subway tile backsplash, stainless steel appliances and no island

 Ehrlich Yanai Rhee Chaney Architects
The ground floor volumes wrapped in an elongated hand-fired brick, emphasizing the horizontality of the architecture that lays solidly on the land.
(Photography by: Matthew Millman)
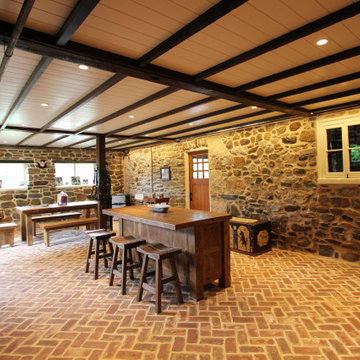


 DD Ford Construction
Jim Bartsch Photography
Large minimalist gray two-story wood exterior home photo in Santa Barbara
Large minimalist gray two-story wood exterior home photo in Santa Barbara


 All Points Construction Inc.
Inspiration for a mid-sized traditional full sun backyard gravel formal garden in San Francisco for spring.
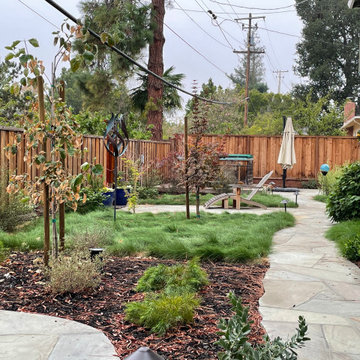
 Urbanleaf Landscapes
Backyard photo incorporating the chicken coop area, and the two patios for the husband and wife.
Photo of a small rustic drought-tolerant and full sun backyard stone and wood fence landscaping in San Francisco.
Photo of a small rustic drought-tolerant and full sun backyard stone and wood fence landscaping in San Francisco.


 Sheila Mayden Interiors
Photography: Christian J Anderson.
Contractor & Finish Carpenter: Poli Dmitruks of PDP Perfection LLC.
Enclosed kitchen - mid-sized farmhouse l-shaped porcelain tile and gray floor enclosed kitchen idea in Seattle with a farmhouse sink, shaker cabinets, medium tone wood cabinets, granite countertops, gray backsplash, slate backsplash, stainless steel appliances and an island
Enclosed kitchen - mid-sized farmhouse l-shaped porcelain tile and gray floor enclosed kitchen idea in Seattle with a farmhouse sink, shaker cabinets, medium tone wood cabinets, granite countertops, gray backsplash, slate backsplash, stainless steel appliances and an island




 Landscape Collaborative
The outdoor fireplace has some new furnishings and is ready for an autumn fireside gathering.
Design by: Horiuchi Solien Landscape Architects
Photo by: Rosemary Fletcher Photography
112