
Search results for "Chicken" in Home Design Ideas

 MJG Interiors
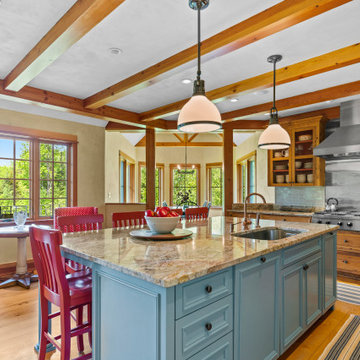
Eat-in kitchen - large rustic u-shaped light wood floor eat-in kitchen idea in Boston with an undermount sink, beaded inset cabinets, light wood cabinets, granite countertops, beige backsplash, subway tile backsplash, stainless steel appliances and an island

 User
This project was designed and general contracted by our owner Gary Scherping. This displays our high level of capabilities and expertise.
Elegant living room photo in Denver
Elegant living room photo in Denver
Find the right local pro for your project

 Atkinson Concrete Construction, Inc.
Pool - backyard stamped concrete and rectangular pool idea in San Luis Obispo
 Atkinson Concrete Construction, Inc.
Example of a backyard stamped concrete and rectangular pool design in San Luis Obispo

 Wild Bloom
The natural Sweetwater stone patio leads way to a DG walkway going to the chicken coop and veggie garden.
Design ideas for a drought-tolerant backyard stone landscaping in San Luis Obispo.
Design ideas for a drought-tolerant backyard stone landscaping in San Luis Obispo.


 Filipe Custom Woodwork
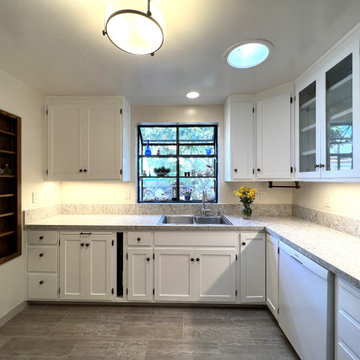
Eat-in kitchen - mid-sized traditional u-shaped travertine floor eat-in kitchen idea in New York with an undermount sink, raised-panel cabinets, light wood cabinets, granite countertops, beige backsplash, stone tile backsplash, stainless steel appliances and an island

 Kitchen Designs by Ken Kelly, Inc. (CKD, CBD, CR)
kitchendesigns.com
Designed by Kitchen Designs by Ken Kelly
Eat-in kitchen - huge traditional u-shaped ceramic tile eat-in kitchen idea in New York with white backsplash, paneled appliances, an island, a farmhouse sink, raised-panel cabinets, distressed cabinets, granite countertops and subway tile backsplash
Eat-in kitchen - huge traditional u-shaped ceramic tile eat-in kitchen idea in New York with white backsplash, paneled appliances, an island, a farmhouse sink, raised-panel cabinets, distressed cabinets, granite countertops and subway tile backsplash

 Hri Design
Transitional l-shaped medium tone wood floor and brown floor eat-in kitchen photo in Denver with an undermount sink, recessed-panel cabinets, dark wood cabinets, beige backsplash, stainless steel appliances, two islands and beige countertops

 Airy Kitchens
The new opening between kitchen and dining room is wrapped with local reclaimed wood.
Mid-sized urban galley slate floor and black floor eat-in kitchen photo in Philadelphia with an undermount sink, shaker cabinets, blue cabinets, granite countertops, black backsplash, ceramic backsplash, stainless steel appliances and a peninsula
Mid-sized urban galley slate floor and black floor eat-in kitchen photo in Philadelphia with an undermount sink, shaker cabinets, blue cabinets, granite countertops, black backsplash, ceramic backsplash, stainless steel appliances and a peninsula
 Kitchen Designs by Ken Kelly, Inc. (CKD, CBD, CR)
kitchendesigns.com
Designed by Kitchen Designs by Ken Kelly
Eat-in kitchen - huge traditional u-shaped ceramic tile eat-in kitchen idea in New York with white backsplash, paneled appliances, an island, a farmhouse sink, raised-panel cabinets, distressed cabinets, granite countertops and subway tile backsplash
Eat-in kitchen - huge traditional u-shaped ceramic tile eat-in kitchen idea in New York with white backsplash, paneled appliances, an island, a farmhouse sink, raised-panel cabinets, distressed cabinets, granite countertops and subway tile backsplash


 The French Tradition
Home Theaters of The French Tradition
Inspiration for a timeless living room remodel in Los Angeles
Inspiration for a timeless living room remodel in Los Angeles

 Renew Crew of Palm Beach County
This close up shows the old moldy bleached out fence after it has had a Renew Crew treatment. Now it is clean and full of beauty and protection for years to come.


 Terralinda Design
Pool with embedded boulder surrounded by elegantly lit natural stone seat wall.
photo by: Ramona d'Viola

 Eagle Peak Builders
Inspiration for a country dark wood floor and brown floor kitchen/dining room combo remodel in San Francisco with beige walls
164