
Search results for "Chicken" in Home Design Ideas




 Gardens & Gables
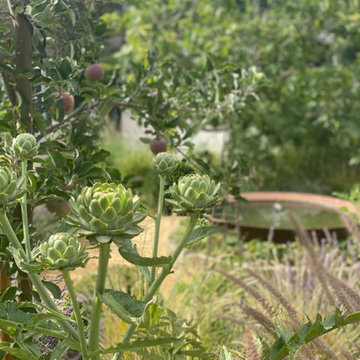
Pool service access steps and original vegetable beds along the native creek. Seasonal horsetails have returned!
Design ideas for a craftsman landscaping in San Francisco.
Design ideas for a craftsman landscaping in San Francisco.
Find the right local pro for your project

 Gardens & Gables
Tortoise habitat area with new native shrubs, fruit trees and paths to terraced veggie beds. Pool deck in background.
This is an example of a craftsman landscaping in San Francisco.
This is an example of a craftsman landscaping in San Francisco.

 Land Aesthetic
This project was an exploration in taking and urban corner lot and transforming it into and urban farm of sorts. The project incorporated rainwater tanks, raised vegetable beds, fruit trees, chicken coop, prefab studio, composite deck, poured in place concrete, pre-cast concrete, custom wood features, a green wall, custom bench/fountain, lighting, swimming pool with solar hot water heating, an outdoor kitchen, drip irrigation which is controlled by smart phone, landscape lighting which can be controlled by smart phone. A fun project where we melded contemporary elements with sustainable/ self sufficient principles.

Inspiration for a timeless galley light wood floor open concept kitchen remodel in Vancouver with an undermount sink, beaded inset cabinets, beige backsplash, stainless steel appliances and an island


 Kitchen Designs by Ken Kelly, Inc. (CKD, CBD, CR)
kitchendesigns.com
Designed by Kitchen Designs by Ken Kelly
Eat-in kitchen - huge traditional u-shaped ceramic tile eat-in kitchen idea in New York with white backsplash, paneled appliances, an island, a farmhouse sink, raised-panel cabinets, distressed cabinets, granite countertops and subway tile backsplash
Eat-in kitchen - huge traditional u-shaped ceramic tile eat-in kitchen idea in New York with white backsplash, paneled appliances, an island, a farmhouse sink, raised-panel cabinets, distressed cabinets, granite countertops and subway tile backsplash

 American Carpet & Tile - Weslaco
Large country medium tone wood floor and brown floor foyer photo in Orange County with white walls and a white front door
 Kitchen Designs by Ken Kelly, Inc. (CKD, CBD, CR)
kitchendesigns.com
Designed by Kitchen Designs by Ken Kelly
Huge elegant u-shaped ceramic tile eat-in kitchen photo in New York with white backsplash, paneled appliances, an island, a farmhouse sink, raised-panel cabinets, distressed cabinets, granite countertops and subway tile backsplash
Huge elegant u-shaped ceramic tile eat-in kitchen photo in New York with white backsplash, paneled appliances, an island, a farmhouse sink, raised-panel cabinets, distressed cabinets, granite countertops and subway tile backsplash


 Scarlett Fiona Reed
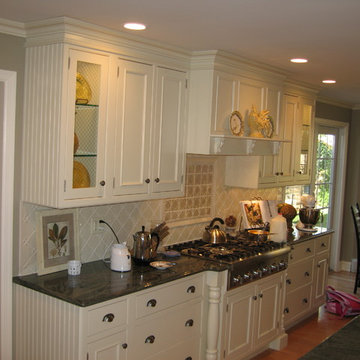
s home in Santa Cruz in 2009. 7' ceilings in an old chicken coop. Design by Scarlett, photos by Raya Carlisle
Home design - rustic home design idea in San Francisco
Home design - rustic home design idea in San Francisco

 Aimée Ruskewicz Landscape Design & Horticulture
plants were chose to highlight the architecture of the home both in texture and color. The colors also mimic the beautiful rolling hills nearby
This is an example of a farmhouse landscaping in Sacramento.
This is an example of a farmhouse landscaping in Sacramento.

 Progress Lighting
Jonathan Edwards
Inspiration for a mid-sized coastal kids' white tile and porcelain tile porcelain tile freestanding bathtub remodel with an integrated sink, recessed-panel cabinets, white cabinets, solid surface countertops, a two-piece toilet and blue walls
Inspiration for a mid-sized coastal kids' white tile and porcelain tile porcelain tile freestanding bathtub remodel with an integrated sink, recessed-panel cabinets, white cabinets, solid surface countertops, a two-piece toilet and blue walls
 Pantuso Architecture
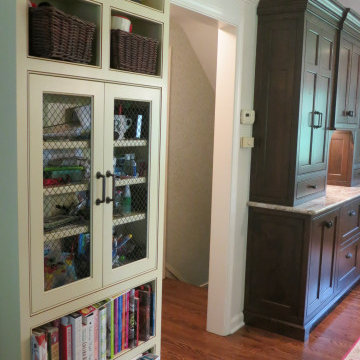
Kitchen Special Features: Contrasting cabinetry is a great way to create a kitchen that looks created over time. Cabinets with doors contain the clutter and don't have to be solid, as shown here with the wire doors.

 Schwarz Lewis Design Group, Inc.
Dustin Halleck www.dustinhalleck.com
614.581.5531
Inspiration for a mid-sized transitional galley dark wood floor and brown floor kitchen pantry remodel in Chicago with glass-front cabinets, white cabinets, white backsplash, glass tile backsplash and paneled appliances
Inspiration for a mid-sized transitional galley dark wood floor and brown floor kitchen pantry remodel in Chicago with glass-front cabinets, white cabinets, white backsplash, glass tile backsplash and paneled appliances


 Dulce Feito-Daly Interior Design, LLC
Photography: Gary Bilbao
Eat-in kitchen - large traditional galley medium tone wood floor and brown floor eat-in kitchen idea in New York with a farmhouse sink, flat-panel cabinets, beige cabinets, granite countertops, multicolored backsplash, stone tile backsplash, stainless steel appliances and an island
Eat-in kitchen - large traditional galley medium tone wood floor and brown floor eat-in kitchen idea in New York with a farmhouse sink, flat-panel cabinets, beige cabinets, granite countertops, multicolored backsplash, stone tile backsplash, stainless steel appliances and an island

 Square Footage Inc.
Photos by Valerie Wilcox
Eat-in kitchen - huge transitional u-shaped light wood floor and brown floor eat-in kitchen idea in Toronto with an undermount sink, shaker cabinets, blue cabinets, quartz countertops, paneled appliances, an island and blue countertops
Eat-in kitchen - huge transitional u-shaped light wood floor and brown floor eat-in kitchen idea in Toronto with an undermount sink, shaker cabinets, blue cabinets, quartz countertops, paneled appliances, an island and blue countertops
165