
Search results for "Chicken" in Home Design Ideas

 Scarlett Fiona Reed
s home in Santa Cruz in 2009. 7' ceilings in an old chicken coop. Design by Scarlett, photos by Raya Carlisle
Home design - rustic home design idea in San Francisco
Home design - rustic home design idea in San Francisco
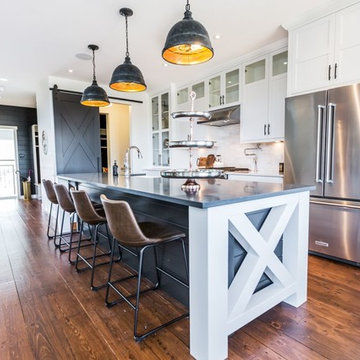

 Scarlett Fiona Reed
s home in Santa Cruz in 2009. 7' ceilings in an old chicken coop. Design by Scarlett, photos by Raya Carlisle
Example of a mountain style home design design in San Francisco
Example of a mountain style home design design in San Francisco
Find the right local pro for your project

 Filipe Custom Woodwork
Inspiration for a small mediterranean single-wall porcelain tile wet bar remodel in New York with an undermount sink, raised-panel cabinets, medium tone wood cabinets, granite countertops, black backsplash and stone slab backsplash

 Kitchen Designs by Ken Kelly, Inc. (CKD, CBD, CR)
kitchendesigns.com
Designed by Kitchen Designs by Ken Kelly
Huge elegant u-shaped ceramic tile eat-in kitchen photo in New York with white backsplash, paneled appliances, an island, a farmhouse sink, raised-panel cabinets, distressed cabinets, granite countertops and subway tile backsplash
Huge elegant u-shaped ceramic tile eat-in kitchen photo in New York with white backsplash, paneled appliances, an island, a farmhouse sink, raised-panel cabinets, distressed cabinets, granite countertops and subway tile backsplash

 Kitty & Company Interior Design
Powder Room sink and tile.
www.angelabrownphotography.com
Example of a trendy red tile, matchstick tile and brown tile slate floor powder room design in Detroit with a vessel sink, open cabinets, dark wood cabinets, glass countertops and white walls
Example of a trendy red tile, matchstick tile and brown tile slate floor powder room design in Detroit with a vessel sink, open cabinets, dark wood cabinets, glass countertops and white walls


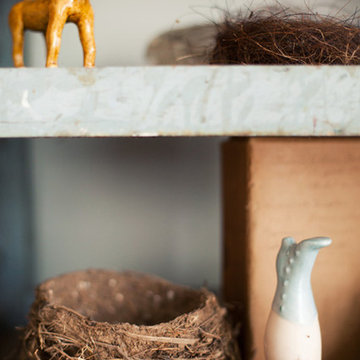 Scarlett Fiona Reed
s home in Santa Cruz in 2009. 7' ceilings in an old chicken coop. Design by Scarlett, photos by Raya Carlisle
Example of a mountain style home design design in San Francisco
Example of a mountain style home design design in San Francisco
 Scarlett Fiona Reed
s home in Santa Cruz in 2009. 7' ceilings in an old chicken coop. Design by Scarlett, photos by Raya Carlisle
Inspiration for a rustic home design remodel in San Francisco
Inspiration for a rustic home design remodel in San Francisco
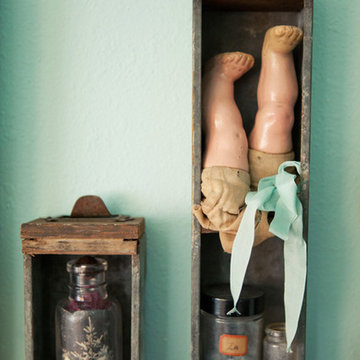 Scarlett Fiona Reed
s home in Santa Cruz in 2009. 7' ceilings in an old chicken coop. Design by Scarlett, photos by Raya Carlisle
Home design - rustic home design idea in San Francisco
Home design - rustic home design idea in San Francisco
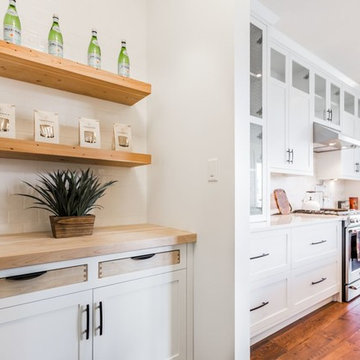
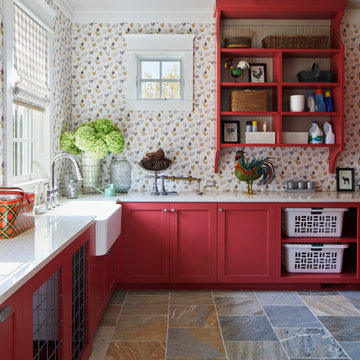
 Elizabeth Drake of Drake Interiors Limited
Example of a country l-shaped slate floor, multicolored floor and wallpaper utility room design with a farmhouse sink, recessed-panel cabinets, red cabinets, granite countertops, multicolored walls, a concealed washer/dryer and white countertops


 TerraVista Landscape and Design
Example of a large minimalist backyard concrete paver and rectangular lap pool design in Minneapolis

 Gilbert Design Group
Functional and Innovative Design Solutions in Orange County
Custom buffet ties kitchen and dining area together.
Inspiration for a large farmhouse l-shaped dark wood floor and brown floor kitchen/dining room combo remodel with a farmhouse sink, shaker cabinets, gray cabinets, marble countertops, white backsplash, ceramic backsplash, stainless steel appliances, an island and gray walls
Inspiration for a large farmhouse l-shaped dark wood floor and brown floor kitchen/dining room combo remodel with a farmhouse sink, shaker cabinets, gray cabinets, marble countertops, white backsplash, ceramic backsplash, stainless steel appliances, an island and gray walls

 Interior Archaeology
Eggs and roses from the walled garden and chicken coop on this self-contained Spanish Compound
Inspiration for a timeless l-shaped medium tone wood floor open concept kitchen remodel in Los Angeles with a farmhouse sink, white cabinets, concrete countertops, white backsplash, ceramic backsplash, stainless steel appliances and white walls
Inspiration for a timeless l-shaped medium tone wood floor open concept kitchen remodel in Los Angeles with a farmhouse sink, white cabinets, concrete countertops, white backsplash, ceramic backsplash, stainless steel appliances and white walls


 Aimée Ruskewicz Landscape Design & Horticulture
plants were chose to highlight the architecture of the home both in texture and color. The colors also mimic the beautiful rolling hills nearby
Inspiration for a farmhouse landscaping in Sacramento.
Inspiration for a farmhouse landscaping in Sacramento.

 Thos. Baker
This photo of the beautiful 12 x 8 Western Red Cedar cabin shed shows how it looks when painted. The designer did a great job and you can too! Turn your cabin into a quaint guest cottage or paint it to match your primary residence. Our line of cabin sheds are each a canvas to create on! Pre-cut kit sells for $4,895.00.
167