
Search results for "Chicken" in Home Design Ideas




 RCL Development
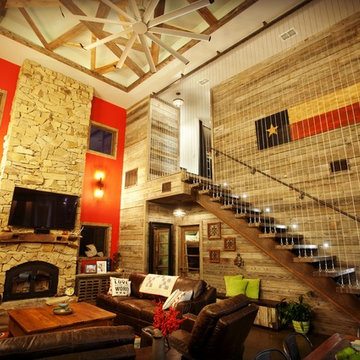
Inspiration for a mid-sized industrial multicolored two-story mixed siding house exterior remodel in Miami with a shed roof
Find the right local pro for your project

 building Lab, inc.
Eichler in Marinwood - At the larger scale of the property existed a desire to soften and deepen the engagement between the house and the street frontage. As such, the landscaping palette consists of textures chosen for subtlety and granularity. Spaces are layered by way of planting, diaphanous fencing and lighting. The interior engages the front of the house by the insertion of a floor to ceiling glazing at the dining room.
Jog-in path from street to house maintains a sense of privacy and sequential unveiling of interior/private spaces. This non-atrium model is invested with the best aspects of the iconic eichler configuration without compromise to the sense of order and orientation.
photo: scott hargis

 Karissa Mae Wade Design
Mountain style galley concrete floor seated home bar photo in Austin with an undermount sink, raised-panel cabinets, red cabinets, marble countertops, ceramic backsplash, paneled appliances and an island

 Camille Self Designs
Grandchildren's Loft - a cozy space for storytime and cocoa. Shelves store children's treasured artwork boodks and toys.
Example of a trendy kids' room design in Phoenix
Example of a trendy kids' room design in Phoenix


 Central Florida Development Group LLC
Kitchen/dining room combo - small country porcelain tile and beige floor kitchen/dining room combo idea in Orlando with beige walls and no fireplace


 Crystal Cabinets
Design by: Olivia Chapman Goss, CKD
French Villa inset (no bead) door style finished in Frosty White on PGM.
Terry Goss Photography
Kitchen - farmhouse medium tone wood floor kitchen idea in Minneapolis with a farmhouse sink, beaded inset cabinets, white cabinets, solid surface countertops, metallic backsplash, metal backsplash, stainless steel appliances and an island
Kitchen - farmhouse medium tone wood floor kitchen idea in Minneapolis with a farmhouse sink, beaded inset cabinets, white cabinets, solid surface countertops, metallic backsplash, metal backsplash, stainless steel appliances and an island

 Normandy Remodeling
Some elements of the original home were preserved, including this room divider, which artistically separates the foyer from the living room.
Example of a large 1950s medium tone wood floor foyer design in Chicago with white walls
Example of a large 1950s medium tone wood floor foyer design in Chicago with white walls

 Southern Landscape
 designed and built this classical raised garden with custom entry arbor and fencing.
Design ideas for a mid-sized southwestern landscaping in Austin.
Design ideas for a mid-sized southwestern landscaping in Austin.


 Greenview Designs, LLC
Design ideas for a large traditional full sun backyard stone garden path in Philadelphia.

 Ganshert Nursery & Landscapes
Wood privacy fence between neighbors' yards
Design ideas for a small traditional backyard landscaping in Milwaukee.
Design ideas for a small traditional backyard landscaping in Milwaukee.

 Modern Kitchen Center
Jason Dewey
Inspiration for a large country u-shaped medium tone wood floor eat-in kitchen remodel in Denver with a farmhouse sink, raised-panel cabinets, distressed cabinets, granite countertops, multicolored backsplash, paneled appliances and an island
Inspiration for a large country u-shaped medium tone wood floor eat-in kitchen remodel in Denver with a farmhouse sink, raised-panel cabinets, distressed cabinets, granite countertops, multicolored backsplash, paneled appliances and an island
 Thayer Cutler Construction
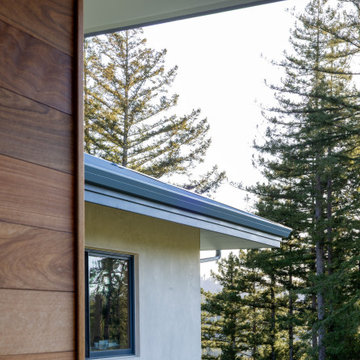
Atop the Santa Cruz Mountains, a wildfire burn rebuild rises two stories above the treetops, offering sustainable and fire-hardened materials, and spacious living with all the comforts of a. modern new construction home. The previous home on the mountain property burned down during the CZU fire in 2020. It was rebuilt for multiple generations of living, featuring an ADU, in-ground swimming pool, and out-buildings for storing power, water, garden beds, and egg-laying chickens.
197