
Search results for "Chicken" in Home Design Ideas

 Jemm Interiors
Example of a large trendy dark wood floor eat-in kitchen design in Atlanta with an undermount sink, shaker cabinets, white cabinets, quartz countertops, green backsplash, ceramic backsplash, paneled appliances and an island

 Kitchen Mart Kitchen & Bath Remodeling
Designer: Kathy Starrett
Lesliekatephotography@gmail.com
Inspiration for a timeless galley porcelain tile eat-in kitchen remodel in Sacramento with an undermount sink, raised-panel cabinets, light wood cabinets, granite countertops, beige backsplash, stone tile backsplash, stainless steel appliances and an island
Inspiration for a timeless galley porcelain tile eat-in kitchen remodel in Sacramento with an undermount sink, raised-panel cabinets, light wood cabinets, granite countertops, beige backsplash, stone tile backsplash, stainless steel appliances and an island

 Abode Design Solutions
abode Design Solutions
Eat-in kitchen - mid-sized craftsman l-shaped slate floor eat-in kitchen idea in Minneapolis with an undermount sink, recessed-panel cabinets, medium tone wood cabinets, granite countertops, gray backsplash, stainless steel appliances, beige walls and an island
Eat-in kitchen - mid-sized craftsman l-shaped slate floor eat-in kitchen idea in Minneapolis with an undermount sink, recessed-panel cabinets, medium tone wood cabinets, granite countertops, gray backsplash, stainless steel appliances, beige walls and an island
Find the right local pro for your project

 Dylan Chappell
Inspiration for a cottage u-shaped medium tone wood floor and brown floor kitchen remodel in Santa Barbara with a farmhouse sink, recessed-panel cabinets, white cabinets, an island and white countertops

 Reed Construction
Close up of salvaged tin ceiling, complete with rust spots and faux beams. Ceiling fan is harbor breeze.
Inspiration for a rustic family room remodel in Dallas
Inspiration for a rustic family room remodel in Dallas

 Design Builders, Inc.
Patio kitchen - large transitional backyard brick patio kitchen idea in DC Metro with a gazebo

 Carol Harding Interior Design; Allied ASID
After Photo - Carol K. Harding, Allied ASID; Carol Harding Interior Design
Bathroom - traditional bathroom idea in Denver
Bathroom - traditional bathroom idea in Denver

 Paul Hendershot Design, Inc.
A "The White Hosue" landscape design by Paul Hendershot Design Inc. PC | Alicia Cattoni for paulhendershotdesign.com
Inspiration for a modern landscaping in Santa Barbara.
Inspiration for a modern landscaping in Santa Barbara.

 Blythe Home
David W. Gilbert
Bedroom - mid-sized transitional master light wood floor bedroom idea in Los Angeles with gray walls
Bedroom - mid-sized transitional master light wood floor bedroom idea in Los Angeles with gray walls

 Eden Garden Design
Scented star jasmine vines twine through the perforations of this custom steel screen that provides privacy to the outdoor dining area. Pocket planting on the stair treads includes a variegated Silver Dragon lilyturf and the bromeliad Queen's Tears (Billbergia nutans).
Photographer: Greg Thomas, http://optphotography.com/

 WilliamAndrewsArchitects
Mid-sized cottage l-shaped dark wood floor dedicated laundry room photo with an undermount sink, green cabinets, stainless steel countertops, beige walls, a side-by-side washer/dryer and recessed-panel cabinets


 Blythe Home
David W. Gilbert
Drop-in bathtub - mid-sized transitional master ceramic tile drop-in bathtub idea in Los Angeles with shaker cabinets, gray cabinets, a one-piece toilet, white walls, an undermount sink and quartz countertops
Drop-in bathtub - mid-sized transitional master ceramic tile drop-in bathtub idea in Los Angeles with shaker cabinets, gray cabinets, a one-piece toilet, white walls, an undermount sink and quartz countertops
 Blythe Home
David W. Gilbert
Mid-sized transitional master ceramic tile drop-in bathtub photo in Los Angeles with shaker cabinets, gray cabinets, a one-piece toilet, white walls, an undermount sink and quartz countertops
Mid-sized transitional master ceramic tile drop-in bathtub photo in Los Angeles with shaker cabinets, gray cabinets, a one-piece toilet, white walls, an undermount sink and quartz countertops

 Cobblestone & Vines Custom Designs
sexy chicken photography
Large transitional u-shaped light wood floor eat-in kitchen photo in Los Angeles with an undermount sink, raised-panel cabinets, white cabinets, quartz countertops, beige backsplash, stone tile backsplash, stainless steel appliances and an island
Large transitional u-shaped light wood floor eat-in kitchen photo in Los Angeles with an undermount sink, raised-panel cabinets, white cabinets, quartz countertops, beige backsplash, stone tile backsplash, stainless steel appliances and an island

 EcoGardens Landscape Design
Hot tub area with privacy screening Low water landscaping with drought tolerant edibles. Outdoor seating area, dining area, California no-mow lawn, low water lawn, fruit tree guilds, berm with cal-native plants, chicken coup, veggie garden, urbanite wall to separate different section of the gardens, wood look tiles.

 Barbara Stock Interior Design
WHITE SUBWAY TILE, CARRARA HEXAGON SHOWER FLOOR, DRIFTWOOD PORCELAIN FLOOR TILE,
Example of a mid-sized country master gray tile bathroom design in Los Angeles with shaker cabinets, white cabinets and marble countertops
Example of a mid-sized country master gray tile bathroom design in Los Angeles with shaker cabinets, white cabinets and marble countertops
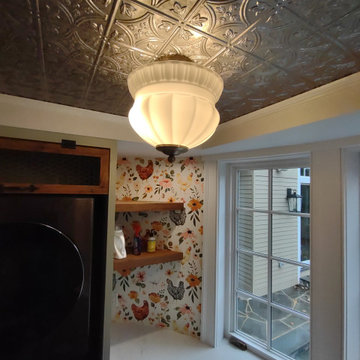
 Gabriela Matuchova, CKBD / HAUS 2690 DSGN
This unique space - semicircular addition - presented challenges and opportunities. Once large room was divided into a powder room and a storage and we were hired to bring it back to its original beauty. We, of course, had quite a few innovative solutions that resulted into a beautiful, functional, and practical space.
No shortage of details here: whimsical wallpaper, radiator cover, tin ceiling, hardwood floors, custom cabinetry, wainscotting, modern farmhouse light fixtures, fun accessories, arched door with custom glass, new casement windows and much more ..
 Cobblestone & Vines Custom Designs
sexy chicken photography
Inspiration for a large transitional u-shaped light wood floor kitchen/dining room combo remodel in Los Angeles with an undermount sink, raised-panel cabinets, white cabinets, quartz countertops, beige backsplash, stone tile backsplash, stainless steel appliances and an island
Inspiration for a large transitional u-shaped light wood floor kitchen/dining room combo remodel in Los Angeles with an undermount sink, raised-panel cabinets, white cabinets, quartz countertops, beige backsplash, stone tile backsplash, stainless steel appliances and an island
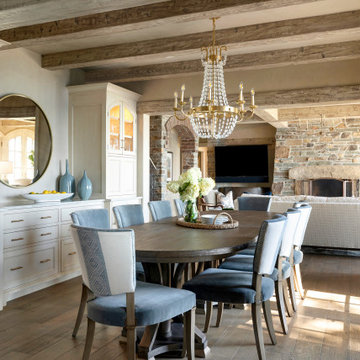
 The Sitting Room
To complete the dining room transformation, a rustic buffet — with its dark cerused finish, open shelves and chicken-wire door accents — was replaced with a more refined built-in. The newly designed piece provides ample serving space between two cabinets with softly arched doors painted and glazed to match the dining and living room French doors. A new icemaker and wine dispensers are cleverly concealed behind pocket doors for added functionality. (Artful Living Magazine)
209