
Search results for "Chicken" in Home Design Ideas

 Carolyn Robbins Site Design
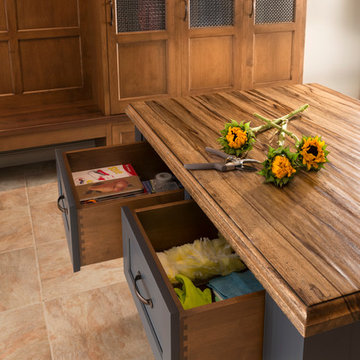
Fragments of tile, glass, pottery and old coins collected by the owners for years in their travels was used on the ledge tops, backsplash and floor inset channel. The driftwood stains and jewel tones used in the adjacent family room, accent the space. Red leather seating is piped in the green from the handprinted tabletop.All of the cabinet doors were built of various designs, using screening and old construction lath.
 Robertson Kitchens
Home design - large transitional l-shaped home design idea with a farmhouse sink, recessed-panel cabinets, white cabinets, brown walls and a concealed washer/dryer

 Liz Schupanitz Designs
A PLACE TO GATHER
Location: Eagan, MN, USA
This family of five wanted an inviting space to gather with family and friends. Mom, the primary cook, wanted a large island with more organized storage – everything in its place – and a crisp white kitchen with the character of an older home.
Challenges:
Design an island that could accommodate this family of five for casual weeknight dinners.
Create more usable storage within the existing kitchen footprint.
Design a better transition between the upper cabinets on the 8-foot sink wall and the adjoining 9-foot cooktop wall.
Make room for more counter space around the cooktop. It was poorly lit, cluttered with small appliances and confined by the tall oven cabinet.
Solutions:
A large island, that seats 5 comfortably, replaced the small island and kitchen table. This allowed for more storage including cookbook shelves, a heavy-duty roll out shelf for the mixer, a 2-bin recycling center and a bread drawer.
Tall pantries with decorative grilles were placed between the kitchen and family room. These created ample storage and helped define each room, making each one feel larger, yet more intimate.
A space intentionally separates the upper cabinets on the sink wall from those on the cooktop wall. This created symmetry on the sink wall and made room for an appliance garage, which keeps the countertops uncluttered.
Moving the double ovens to the former pantry location made way for more usable counter space around the cooktop and a dramatic focal point with the hood, cabinets and marble backsplash.
Special Features:
Custom designed corbels and island legs lend character.
Gilt open lanterns, antiqued nickel grilles on the pantries, and the soft linen shade at the kitchen sink add personality and charm.
The unique bronze hardware with a living finish creates the patina of an older home.
A walnut island countertop adds the warmth and feel of a kitchen table.
This homeowner truly understood the idea of living with the patina of marble. Her grandmother’s marble-topped antique table inspired the Carrara countertops.
The result is a highly organized kitchen with a light, open feel that invites you to stay a while.
Liz Schupanitz Designs
Photographed by: Andrea Rugg
Find the right local pro for your project


 Kinsella Kitchens & Baths
breakfast area of the kitchen, with custom table opposite. The cherry wood counter of the hutch pulls out to create additional serving space, dining room entry on right. Beadboard is repeated element at the banquette and in the home office/mudroom.

 DeVos Custom Woodworking
Vintage Kitchen with Countertops by DeVos Custom Woodworking
Wood species: Sipo Mahogany
Construction method: edge grain
Special features: knife slots in countertop
Thickness: 1.5"
Edge profile: softened (.125" roundover)
Finish: Food safe Tung-Oil/Citrus finish
Countertops by: DeVos Custom Woodworking
Project location: Austin, TX
Architect: Rick & Cindy Black Architects
 Lee Jofa
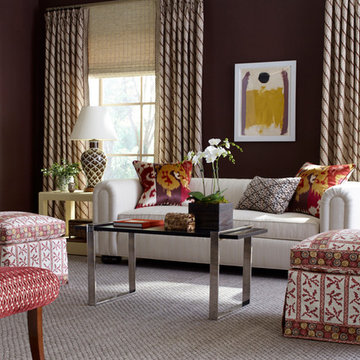
Drapery panels: Mingo in Brown; Davis Sofa, Fabric: Francis Strie in Pearl; Pillows: Jay Trellis in Brown, Trim: Pencil Line in Java, Harry Velvet in Flame/Gold, Trim: Olivia CD w/Flan in Dark Chocolate; Tables: Santa Barbara Side Table Two Tier Plynth Motif, Santa Barbara Side Table One Tier Motif both by Elle & Marks, Lee Jofa Watson Cocktail Table; Chairs: Mellon Slipper Chairs, Fabric: Mozambique in Red; Robert Saddle Bench, Fabric: Otto Trellis in Claret/Red; Painting by Walter Darby Bannard, courtesy of Berry Campbell; Lamps: Bunny Williams Home Chicken Feather Lamps in Brown; Carpet: Russbridge in Travertine;

 The Fabricsmith
Design by Young Home These by-pass rings allow the panels to be opened and closed over the brackets on a large slider door. Provided by The Fabricsmith.

 Stylish Floor Coverings
Outdoor front patio In some nice wood looking porceilin tile
Small minimalist front yard tile patio photo in Phoenix with a roof extension
Small minimalist front yard tile patio photo in Phoenix with a roof extension

 Don Foote Contracting
Inspiration for a mid-sized eclectic l-shaped enclosed kitchen remodel in Boston with an undermount sink, shaker cabinets, yellow cabinets, soapstone countertops, ceramic backsplash and stainless steel appliances

 William French Home Improvements
Rachel Verdugo
Large farmhouse u-shaped open concept kitchen photo in Dallas with an undermount sink, beaded inset cabinets, medium tone wood cabinets, granite countertops, green backsplash, glass tile backsplash and two islands
Large farmhouse u-shaped open concept kitchen photo in Dallas with an undermount sink, beaded inset cabinets, medium tone wood cabinets, granite countertops, green backsplash, glass tile backsplash and two islands

 Three Roses Interiors
Used an old rake and decorated it with fun crystals and found objects to use above the headboard as wall decor.
Example of a small mountain style guest light wood floor and brown floor bedroom design in Portland with brown walls
Example of a small mountain style guest light wood floor and brown floor bedroom design in Portland with brown walls

 Garden Tech Horticultural Services LLC
The blue flowers of False Indigo ( Baptisia australis ) frame the entrance. Large sconce lights give ample night lighting to the patio.
Photo by Bob Trainor

 Hive Modular, LLC
Hive Modular
This is an example of a modern backyard concrete paver landscaping in Minneapolis.
This is an example of a modern backyard concrete paver landscaping in Minneapolis.

 Altura Architects
A new interpretation of utilitarian farm structures. This mountain modern home sits in the foothills of North Carolina and brings a distinctly modern element to a rural working farm. It got its name because it was built to structurally support a series of hammocks that can be hung when the homeowners family comes for extended stays biannually. The hammocks can easily be taken down or moved to a different location and allows the home to hold many people comfortably under one roof.
2016 Todd Crawford Photography

 VPC Builders, LLC
Photography by Bernard Russo
Inspiration for a large rustic u-shaped medium tone wood floor open concept kitchen remodel in Charlotte with raised-panel cabinets, granite countertops, a peninsula, a double-bowl sink, light wood cabinets, brown backsplash and paneled appliances
Inspiration for a large rustic u-shaped medium tone wood floor open concept kitchen remodel in Charlotte with raised-panel cabinets, granite countertops, a peninsula, a double-bowl sink, light wood cabinets, brown backsplash and paneled appliances


 Vintage Elements LLC
Reclaimed weathered barn siding wall paneling perfectly terminates into the grey limestone floor without the need of baseboards.
Small tuscan 3/4 gray tile and stone tile limestone floor bathroom photo with flat-panel cabinets, black cabinets, marble countertops, a two-piece toilet and white walls
Small tuscan 3/4 gray tile and stone tile limestone floor bathroom photo with flat-panel cabinets, black cabinets, marble countertops, a two-piece toilet and white walls

 Brown Dion Design
This is their garden about a year later. Native and drought tolerant plants fill the area between the street and the set-back deer fence. The fence is transparent to keep a friendly face to neighbors.
222