
Search results for "Chicken" in Home Design Ideas

 Brown Dion Design
This is their garden about a year later. Native and drought tolerant plants fill the area between the street and the set-back deer fence. The fence is transparent to keep a friendly face to neighbors.
 Rutt Quality Cabinetry
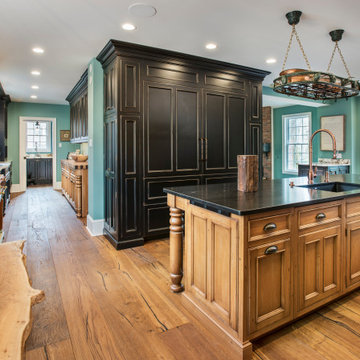
This country kitchen is comfortable, warm, and beautiful all at the same time. Features include an oversized island and a butler’s pantry.
DOOR: Manor House Inset | Custom Door
WOOD SPECIES: Cherry | Maple
FINISH: Revere Black Stain | Custom Stain
 Art of Home Team
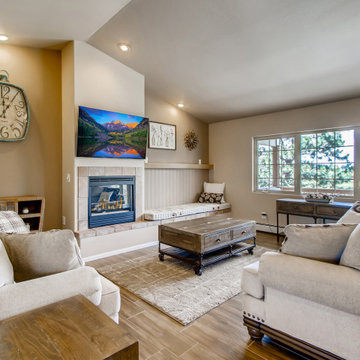
Live out your dreams on this 5 acre ranch in Peyton Pines. Open floor plan ranch with covered back patio, outdoor garden area, 2 stall barn. Stop by 18030 Ranch Hand Road this weekend for a showing!
3 br 2 ba :: 1,600 sq ft :: $560,000
#PeytonPines #RanchStyleHome #CountryLiving #ArtOfHomeTeam #eXpRealty
Find the right local pro for your project

 Fontana Forni
Don't be fooled. This is the original portable wood-burning oven, introduced in 1978 by the Fontana family and still in use across Italy by families who love to gather outdoors for deliciously prepared meals. Today, it remains one of our best-selling ovens because it combines beautiful Italian design with versatility and functionality. Use it to prepare brick-oven pizza, bread, roasts, chicken, vegetables and more! With the Gusto, there are no limits.

 Lily-Max Designs
Farmhouse Kitchen at the Lake
Our clients finally found their home on the lake, but it needed some updating. She loves to cook and entertain, and was excited to finally get her dream kitchen. It needed to feel comfortable, relaxed and timeless, but have ample storage and modern amenities.
- In an effort to keep costs reasonable, we did our best to stay within the footprint of the room. We kept the location of the sink under the window, and also kept the existing floors, which were a mix of wide plank pine and ceramic tile. We also kept the existing stove and dishwasher, but replaced the refrigerator and exhaust.
- We converted the existing two small closets into a much larger open pantry with sliding doors. We painted them black and added chicken wire.
- Kitchen cabinets are Bodbyn by IKEA. We chose glass front uppers to keep the space feeling light and airy. IKEA offered so many fun options for utensils, spices, trash/recycling, etc.
- Butcher block countertops
- Apron sink
- Stainless exhaust
- 3 x 12 White subway tile with and antique glaze (to complement the existing ceramic tile floor) – Ivy Hill Tile | Moze White
- Wall and Shiplap paint – Benjamin Moore | Sugar Cookie
- Pantry doors – Fushion Paints | Coal



 Dallas Design Group, Interiors
Design Firm: Dallas Design Group, Interiors
Designer: Tracy Rasor
Photographer: Dan Piassick
Inspiration for a mediterranean kitchen remodel in Dallas
Inspiration for a mediterranean kitchen remodel in Dallas

 Fiorano Tile Showrooms
This is a bottom right corner of a feature box containing tile made by SONOMA, in a blend of stone, metal, and crackled glass. Note the thin metal liners at the edges in bronze.
Fiorano Tile Showrooms is a family owned and operated business that has been serving the Long Island / NY Tri-State area since 1977.
Visit one of our beautiful showrooms, located in: Elmont, NY (516) 354-8453 Manhasset, NY (516) 365-3600 Bellmore, NY (516) 221-3990
#FioranoTile “New York’s Favorite Source for Tile & Stone” www.FioranoTile.com

 Architectural Landscape Supply
This is an example of a mid-sized contemporary concrete paver landscaping in Seattle.

 Batman Builders Corporation
MELISSA BATMAN PHOTOGRAPHY
Mid-sized eclectic beige one-story wood gable roof photo with a metal roof
Mid-sized eclectic beige one-story wood gable roof photo with a metal roof

 Ellie Lillstrom Photography
Photo: A Darling Felicity Photography © 2015 Houzz
Bedroom - small farmhouse guest carpeted bedroom idea in Seattle with white walls
Bedroom - small farmhouse guest carpeted bedroom idea in Seattle with white walls
 Danze & Davis Architects, Inc.
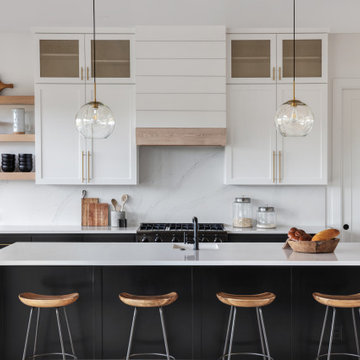
Mid-sized minimalist l-shaped light wood floor, beige floor and wood ceiling open concept kitchen photo in Austin with a farmhouse sink, shaker cabinets, black cabinets, quartzite countertops, white backsplash, marble backsplash, stainless steel appliances, an island and white countertops

 Design in a Kilt
Staircase - large country wooden l-shaped mixed material railing staircase idea with wooden risers

 Towery Builders, Inc.
Large mountain style brown two-story wood exterior home photo with a clipped gable roof
 Rutt Quality Cabinetry
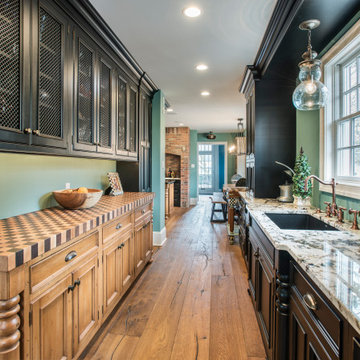
This country kitchen is comfortable, warm, and beautiful all at the same time. Features include an oversized island and a butler’s pantry.
DOOR: Manor House Inset | Custom Door
WOOD SPECIES: Cherry | Maple
FINISH: Revere Black Stain | Custom Stain


 Distinguished Kitchens & Bath
Mid-sized elegant l-shaped kitchen photo in Miami with a farmhouse sink, beaded inset cabinets, beige cabinets, granite countertops, beige backsplash, stone tile backsplash, paneled appliances and an island
 Cynthia Burns Landscape Design
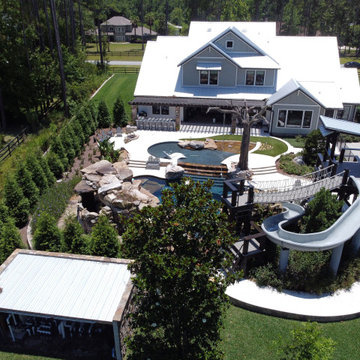
Homeowners were building a new home and guesthouse in a horse ranch community in St. Johns, Florida. They asked us to design a "ridiculous" pool to include boulder grottos and jumping platforms, a long, fast and twisting slide, a tree to swing into the water from, a kids fort with a suspension bridge, a wading/sunning shallow portion of the pool. They also wanted the property to include a chicken coop and garden area, a proper space for solar panels, a large driveway area for maneuvering and storing a boat.


 Story Scottsdale
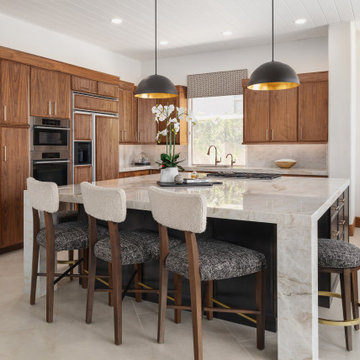
This kitchen started as Tuscan, including a collection of chickens lining the upper cabinets. We re-faced the perimeter cabinets and created a large new island that gives all sorts of new opportunities for entertaining.
223