
Search results for "Chicken" in Home Design Ideas
 Zeigler Homestead Services
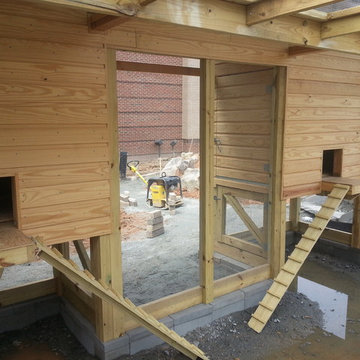
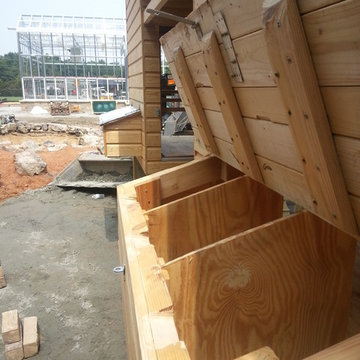
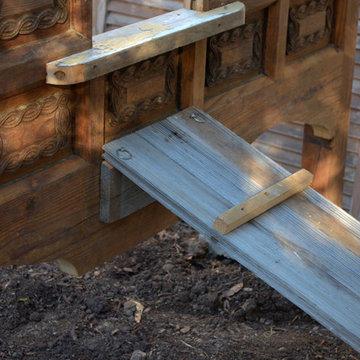
Inside the run. Note the removable walkways for the chickens to get down from the enclosures where they roost and lay eggs. Makes it easy to remove old bedding or add new bedding in the run


Find the right local pro for your project

 Carolina Coops
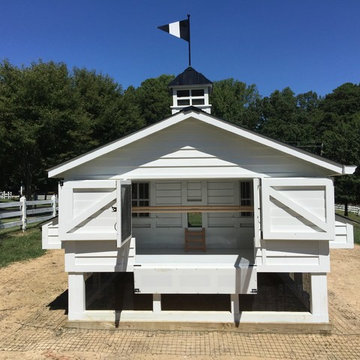
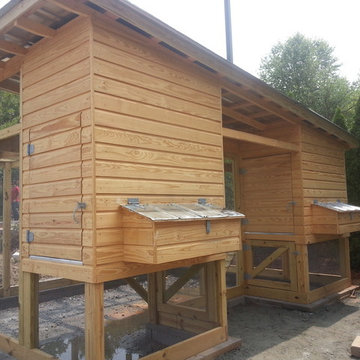
Custom Chicken coop 4'x10' hen house with 10'x30' Run. Deep litter system. Solar system to power lights, exhaust fans, chicken door and video cameras. Rain barrel system with horizontal watering system. All WiFi.

 Carolina Coops
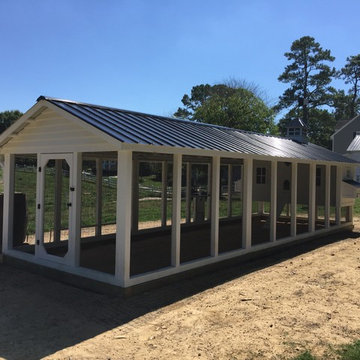
Custom Chicken coop 4'x10' hen house with 10'x30' Run. Deep litter system. Solar system to power lights, exhaust fans, chicken door and video cameras. Rain barrel system with horizontal watering system. All WiFi.
 Carolina Coops
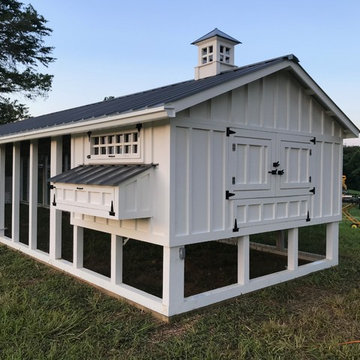
Custom Carolina Coop in Charlottesville, VA. The chicken coop’s overall footprint is 10’ x 40’ with a 6' x 10' henhouse. It has board and batten siding, electric, 2 run doors, (one is a Dutch door) 3 chicken run doors, a fully-functional cupola, new transom style windows and a heated poultry watering system. With three 10-foot roost bars in the henhouse, this chicken coop can comfortably house about 30 chickens. https://carolinacoops.com/ 919-794-3989



 IB Crazy Coops
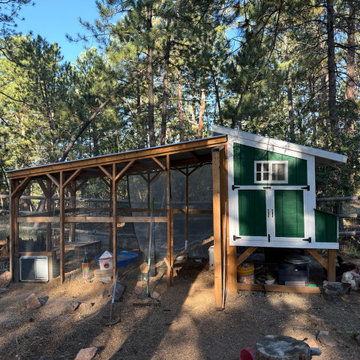

This beautiful modern style coop we built and installed has found its home in beautiful Newport Beach, CA!
It is a match to the lovely landscape design and complimentary to their house style.
Built with true construction grade materials, wood milled and planed on site for uniformity, heavily weatherproofed, 1/2" opening german aviary wire for full predator protection
Measures 11 1/2' long x 42" wide x 6' tall for full walk in access, elevated from the ground and fitted into the size of an elevated planter bed.
It is home to 4 beautiful rare and exotic chickens that we provided as well as all the necessary implements.
Features thermal composite corrugated roofing, a fold down door that doubles as a coop-to-run ramp, custom match paint scheme and more!
 S & P Corporation
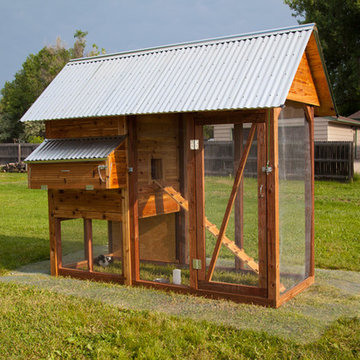
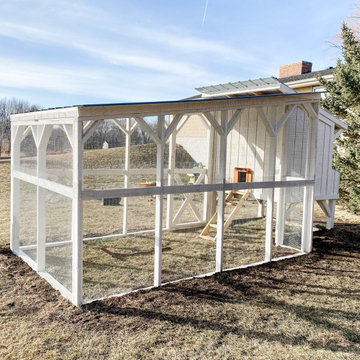
Custom chicken coop built in Lakeville, MN
Home design - farmhouse home design idea in Minneapolis
Home design - farmhouse home design idea in Minneapolis
 Zeigler Homestead Services
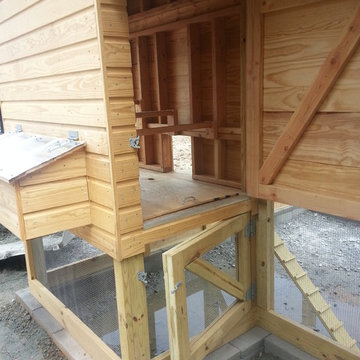
Lower door is for accessing feeders and waterers protected under the enclosures
8