Search results for "Chicken" in Home Design Ideas
Morning Room -
General Contractor: Forte Estate Homes
Kitchen/dining room combo - large mediterranean kitchen/dining room combo idea in Orange County with no fireplace

Example of a mid-sized minimalist gray two-story mixed siding flat roof design in Denver


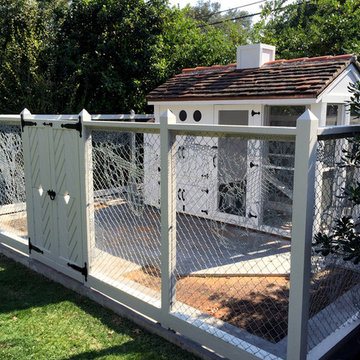
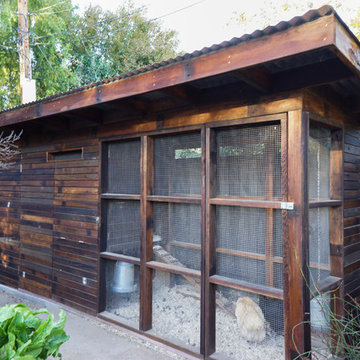
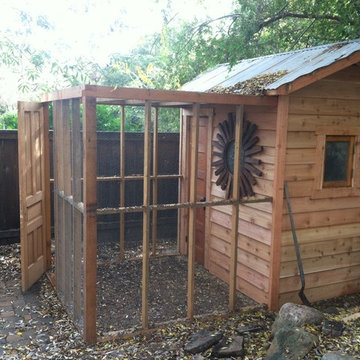
This beautiful modern/rustic coop we buiilt is featured in the San Diego Union Tribune newspaper at a lovely featured home in Pacific Beach, CA. It is a match to their modern landscape design and complimentary to their house style.
Measures 12' long x 4' wide x 6' tall for full walk in access.
It is home to 4 beautiful rare and exotic chickens that we provided as well as all the necessary implements.
Features a roof-top succulent garden on top of the coop section with piped in drainage, a fold down door that doubles as a coop-to-run ramp, modern/rustic paint scheme combo, thermal corrugated roofing over run area and more!
Find the right local pro for your project
This beautiful modern/rustic coop we buiilt is featured in the San Diego Union Tribune newspaper at a lovely featured home in Pacific Beach, CA. It is a match to their modern landscape design and complimentary to their house style.
Measures 12' long x 4' wide x 6' tall for full walk in access.
It is home to 4 beautiful rare and exotic chickens that we provided as well as all the necessary implements.
Features a roof-top succulent garden on top of the coop section with piped in drainage, a fold down door that doubles as a coop-to-run ramp, modern/rustic paint scheme combo, thermal corrugated roofing over run area and more!

Photography: Ron Rosenzweig
Inspiration for a tropical l-shaped medium tone wood floor and orange floor enclosed kitchen remodel in Miami with an undermount sink, beaded inset cabinets, distressed cabinets, gray backsplash, mosaic tile backsplash, paneled appliances and a peninsula

This beautiful modern/rustic coop we buiilt is featured in the San Diego Union Tribune newspaper at a lovely featured home in Pacific Beach, CA. It is a match to their modern landscape design and complimentary to their house style.
Measures 12' long x 4' wide x 6' tall for full walk in access.
It is home to 4 beautiful rare and exotic chickens that we provided as well as all the necessary implements.
Features a roof-top succulent garden on top of the coop section with piped in drainage, a fold down door that doubles as a coop-to-run ramp, modern/rustic paint scheme combo, thermal corrugated roofing over run area and more!

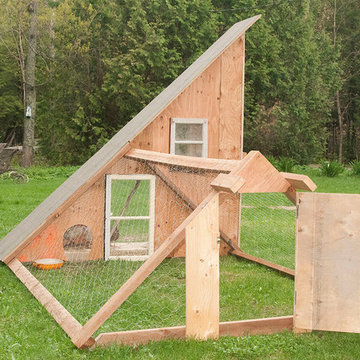
This beautiful modern style coop we built and installed has found its home in beautiful rural Alpine, CA!

This unique unit includes a large 8' x 8' x 6' chicken run attached a half shed / half chicken coop combination!
Shed/Coop ("Shoop") measures 8' x 4' x 7'6" and is divided down the center to allow for chickens on one side and storage on the other.
It is built on skids to deter moisture and digging from underside. Coop has a larger nesting box that open from the outside, a full size barn style door for access to both sides, small coop to run ramp door, thermal composite corrugated roofing with opposing ridgecap and more! Chicken run area has clear UV corrugated roofing.
This country style fits in nicely to the darling property it now calls home.
Built with true construction grade materials, wood milled and planed on site for uniformity, heavily weatherproofed, 1/2" opening german aviary wire for full predator protection

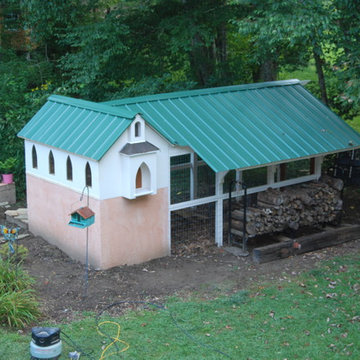

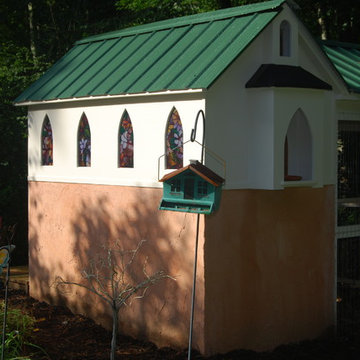
This unique symmetry based coop has found its home in Anaheim Hills, CA. It's central coop roof was outfitted with a thermal composite corrugated material with a slight peak to perfectly adjoin the run areas on each side.
The run areas were treated with an open wired flat roof where it will find home to vining vegetable plants to further compliment the planter boxes to be placed in front.
Sits on a concrete footing for predator protection and to assure a flat footprint
Built with true construction grade materials, wood milled and planed on site for uniformity, heavily stained and weatherproofed, 1/2" opening german aviary wire for full predator protection.
Measures 19' long x 3'6" wide x 7' tall @ central peak and allows for full walk in access.
It is home to beautiful chickens that we provided as well as all the necessary implements.
Features T1-11 textured wood siding, a fold down door that doubles as a coop-to-run ramp on one side with a full size coop clean out door on the other, thermal corrugated roofing over run area and more!

Inspiration for a country l-shaped beige floor kitchen remodel in Other with raised-panel cabinets, white cabinets, white backsplash, subway tile backsplash, stainless steel appliances and an island

This beautiful modern style coop we built and installed has found its home in beautiful rural Alpine, CA!
This unique unit includes a large 8' x 8' x 6' chicken run attached a half shed / half chicken coop combination!
Shed/Coop ("Shoop") measures 8' x 4' x 7'6" and is divided down the center to allow for chickens on one side and storage on the other.
It is built on skids to deter moisture and digging from underside. Coop has a larger nesting box that open from the outside, a full size barn style door for access to both sides, small coop to run ramp door, thermal composite corrugated roofing with opposing ridgecap and more! Chicken run area has clear UV corrugated roofing.
This country style fits in nicely to the darling property it now calls home.
Built with true construction grade materials, wood milled and planed on site for uniformity, heavily weatherproofed, 1/2" opening german aviary wire for full predator protection

Doyle Coffin Architecture + George Ross, Photographer
This is an example of a large country stone side porch design in Bridgeport with a roof extension.

Warren Jagger Photography
Example of a beach style u-shaped eat-in kitchen design in Providence with glass-front cabinets, white cabinets, white backsplash and subway tile backsplash

Kitchen - large contemporary galley white floor kitchen idea in Austin with shaker cabinets, white cabinets, stainless steel appliances and an island

This beautiful modern style coop we built and installed has found its home in beautiful rural Alpine, CA!
This unique unit includes a large 8' x 8' x 6' chicken run attached a half shed / half chicken coop combination!
Shed/Coop ("Shoop") measures 8' x 4' x 7'6" and is divided down the center to allow for chickens on one side and storage on the other.
It is built on skids to deter moisture and digging from underside. Coop has a larger nesting box that open from the outside, a full size barn style door for access to both sides, small coop to run ramp door, thermal composite corrugated roofing with opposing ridgecap and more! Chicken run area has clear UV corrugated roofing.
This country style fits in nicely to the darling property it now calls home.
Built with true construction grade materials, wood milled and planed on site for uniformity, heavily weatherproofed, 1/2" opening german aviary wire for full predator protection

Land2c Photo
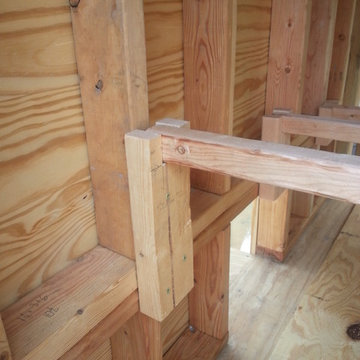
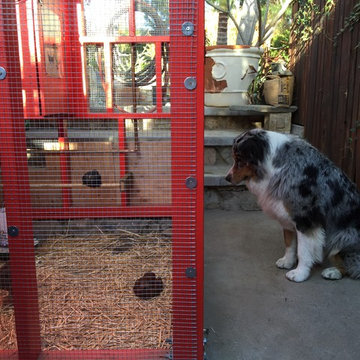
Chicken coop tucked under stairs to upper deck gives maximum space for roosting and nesting by developing previously unused space. Slide out feeding, nesting, and cleaning boxes are convenient. Storage for straw and feed is in the bottom drawers. Automatic watering and feeding systems were added. Access to the run cage is via a switch back ramp. The coop will be painted to match the house color.

Design Consultant Jeff Doubét is the author of Creating Spanish Style Homes: Before & After – Techniques – Designs – Insights. The 240 page “Design Consultation in a Book” is now available. Please visit SantaBarbaraHomeDesigner.com for more info.
Jeff Doubét specializes in Santa Barbara style home and landscape designs. To learn more info about the variety of custom design services I offer, please visit SantaBarbaraHomeDesigner.com
Jeff Doubét is the Founder of Santa Barbara Home Design - a design studio based in Santa Barbara, California USA.

Example of a mid-sized eclectic enclosed dark wood floor family room design in New York with white walls and no fireplace
9