
Search results for "Chicken" in Home Design Ideas


 Sarah Greenman
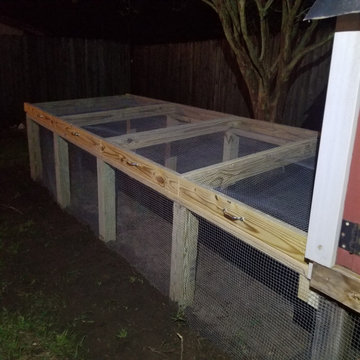
Rustic chicken coop designed by James Curvan.
Inspiration for an eclectic shed remodel in Dallas
Inspiration for an eclectic shed remodel in Dallas
Find the right local pro for your project
 Sarah Greenman
Rustic chicken coop designed by James Curvan.
Example of an eclectic shed design in Dallas
Example of an eclectic shed design in Dallas

 Design Studio Ma, Inc.
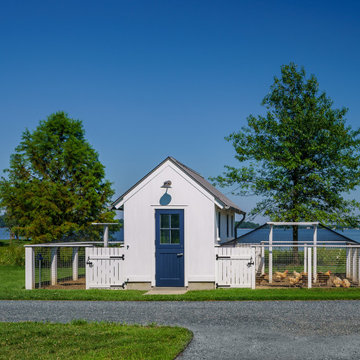
Brick patio leads to gravel path and white fencing around custom chicken coop.
This is an example of a rustic landscaping in Los Angeles.
This is an example of a rustic landscaping in Los Angeles.

 IB Crazy Coops
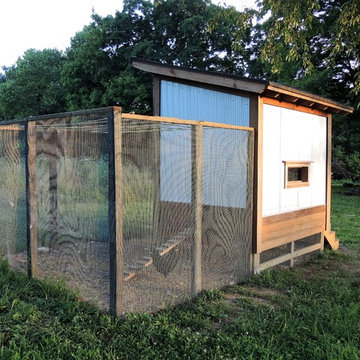
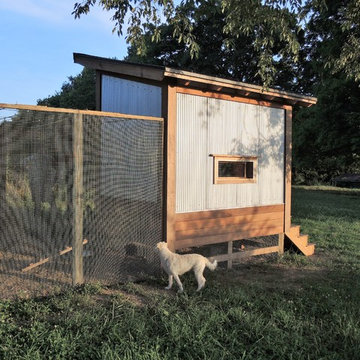
This beautiful modern style coop we built and installed has found its home in beautiful rural Alpine, CA!
This unique unit includes a large 8' x 8' x 6' chicken run attached a half shed / half chicken coop combination!
Shed/Coop ("Shoop") measures 8' x 4' x 7'6" and is divided down the center to allow for chickens on one side and storage on the other.
It is built on skids to deter moisture and digging from underside. Coop has a larger nesting box that open from the outside, a full size barn style door for access to both sides, small coop to run ramp door, thermal composite corrugated roofing with opposing ridgecap and more! Chicken run area has clear UV corrugated roofing.
This country style fits in nicely to the darling property it now calls home.
Built with true construction grade materials, wood milled and planed on site for uniformity, heavily weatherproofed, 1/2" opening german aviary wire for full predator protection


 Hankins & Associates, Inc. - Kitchens and Baths
Bucks County farmhouse features raised panel, beaded inset cabinetry with a paint and glaze finish. Wolf rangetop compliments the stylish hearth which features pullout spices left and right. Dinnerware display right of the Sub-Zero is both attractive and functional. Peninsula offers seating for two and features an undermount cast iron second sink. Photo by Jerry Hankins


 Kelly Osment Designs
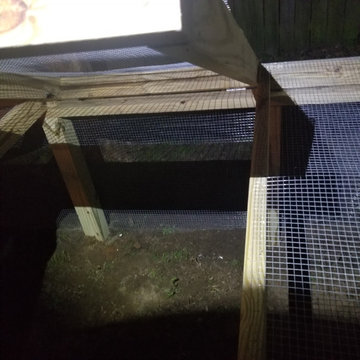
Creating a chicken run in Augusta, GA
Example of a cottage exterior home design in Atlanta
Example of a cottage exterior home design in Atlanta





 Carolina Coops
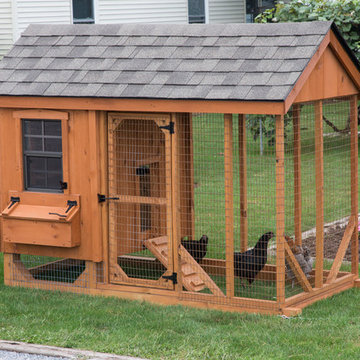
Carolina chicken coop in Buffalo, NY. It has a 6'x18' overall footprint. The sage green color is accented by the classic board and batten siding and the distinctive cupola adds much needed ventilation to the henhouse.
 Design Studio Ma, Inc.
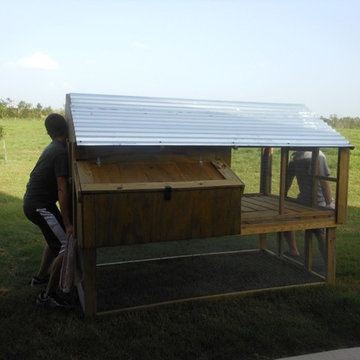
Rustic wood chicken coop created using reclaimed wood from a play house the client's children had outgrown.
Photo of a farmhouse landscaping in Los Angeles.
Photo of a farmhouse landscaping in Los Angeles.


 IB Crazy Coops
Our Barnyard Bonanza was created to mimic a Barn Style Cottage featuring an indoor coop and storage shed area with a predator proof run in Fullerton, CA (Orange County).
Coop measures 11' L X 7' D X 7.5' H @ peak, run measures 8' W X 8' D X 6.5' T.
Features an elevated floor, quaint front porch, 9 light front door, barn style rear door, 24x24 windows on each side, inside divider for coop/storage area, automatic coop door and more!
materials include predator proof wire on run, T1-11 siding with solid red weatherproofing stain and white trim, galvanized corrugated roofing with opposing ridge cap.
12