
Search results for "Chickens" in Home Design Ideas

 Santa Barbara Home Design
Design Consultant Jeff Doubét is the author of Creating Spanish Style Homes: Before & After – Techniques – Designs – Insights. The 240 page “Design Consultation in a Book” is now available. Please visit SantaBarbaraHomeDesigner.com for more info.
Jeff Doubét specializes in Santa Barbara style home and landscape designs. To learn more info about the variety of custom design services I offer, please visit SantaBarbaraHomeDesigner.com
Jeff Doubét is the Founder of Santa Barbara Home Design - a design studio based in Santa Barbara, California USA.


Find the right local pro for your project



 Red Pepper Design & Cabinetry
The red cabinets aren't the only place this family expressed its fun side. They are outdoorsman and world travelers and have a chicken coop in the backyard (note the chicken print on the side of the pantry)


 Brad Cox, Architect, Inc.
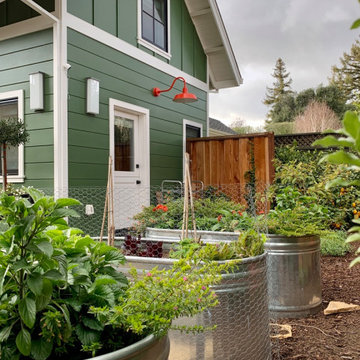
The galvanized trough planters serve as a focal point and provide an easy way to plant seasonal herbs, greens, berries and flowers. Good planting mix means there is no shovel needed--just scoop the dirt aside and plant the rest of the rooted herbs from the store. The center trough grows golden raspberries, lettuce and herbs. The chicken wire keeps squirrels from damaging the raspberry stalks.

 Watermark Design Group
Eat-in kitchen - rustic medium tone wood floor eat-in kitchen idea in Minneapolis with glass-front cabinets, black cabinets, granite countertops, metallic backsplash and paneled appliances

 Kitchen Encounters Design
Example of a mid-sized eclectic galley medium tone wood floor and brown floor home design design in Philadelphia with an undermount sink, recessed-panel cabinets, gray cabinets, quartzite countertops, white backsplash and wood backsplash


 Van Wicklen Design
Trent Photography Austin, Tx.
shower curtain was cuter in person. we made a white shower curtain longer with fabrics that came from pillows in the girl's bedroom ...trimmed the border with a teensy pink velvet pom pom trim


 Lewis & Weldon Custom Kitchens
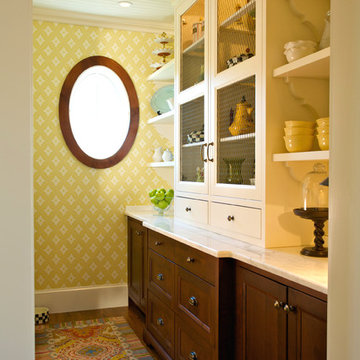
pantry, wallpaper, specialty glass, oval window, farmhouse, open shelving
Inspiration for a farmhouse home design remodel in Boston
Inspiration for a farmhouse home design remodel in Boston

 Jennifer Tulley Architects
PHOTOGRAPHY - Chi Fang
Example of a mid-sized transitional u-shaped dark wood floor and brown floor eat-in kitchen design in San Francisco with an undermount sink, recessed-panel cabinets, white cabinets, marble countertops, white backsplash, marble backsplash, stainless steel appliances and an island
Example of a mid-sized transitional u-shaped dark wood floor and brown floor eat-in kitchen design in San Francisco with an undermount sink, recessed-panel cabinets, white cabinets, marble countertops, white backsplash, marble backsplash, stainless steel appliances and an island

 Wildwood Homes llc
Wildwood Homes Anacortes, WA.
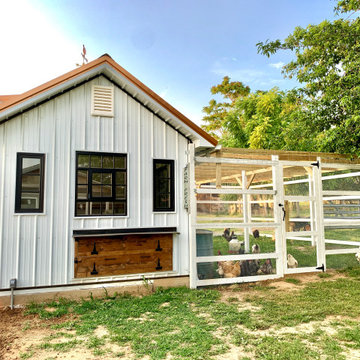
Inspiration for a cottage exterior home remodel in Seattle
Inspiration for a cottage exterior home remodel in Seattle

111