
Search results for "Chickens" in Home Design Ideas

 Infinity Floors Inc.
Painted mural kitchen backsplash with a rooster and chicken, perfect for any country home.
Inspiration for a farmhouse kitchen remodel in New York with stone tile backsplash
Inspiration for a farmhouse kitchen remodel in New York with stone tile backsplash


 User
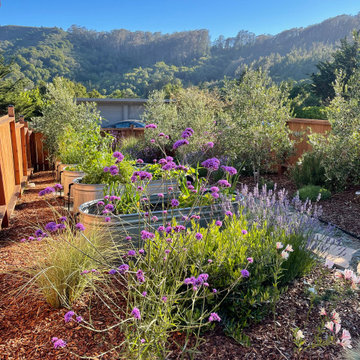
Play favorite sports in a mown area surrounded by wildflowers. A low-maintenance dream!
Carolle Huber
This is an example of a farmhouse backyard landscaping in New York.
This is an example of a farmhouse backyard landscaping in New York.
Find the right local pro for your project

 Rocky Mountain Homes/Rocky Mountain Log Homes
Rocky Mountain Log Homes
Example of a large mountain style master brown tile and mosaic tile slate floor and multicolored floor alcove shower design with a trough sink, concrete countertops, shaker cabinets, medium tone wood cabinets, multicolored walls and a hinged shower door
Example of a large mountain style master brown tile and mosaic tile slate floor and multicolored floor alcove shower design with a trough sink, concrete countertops, shaker cabinets, medium tone wood cabinets, multicolored walls and a hinged shower door

 Home Expressions Interiors by Laura Bloom Inc.
The Homeowner’s of this St. Marlo home were ready to do away with the large unused Jacuzzi tub and builder grade finishes in their Master Bath and Bedroom. The request was for a design that felt modern and crisp but held the elegance of their Country French preferences. Custom vanities with drop in sinks that mimic the roll top tub and crystal knobs flank a furniture style armoire painted in a lightly distressed gray achieving a sense of casual elegance. Wallpaper and crystal sconces compliment the simplicity of the chandelier and free standing tub surrounded by traditional Rue Pierre white marble tile. As contradiction the floor is 12 x 24 polished porcelain adding a clean and modernized touch. Multiple shower heads, bench and mosaic tiled niches with glass shelves complete the luxurious showering experience.

 Otero Signature Homes
Example of a large transitional single-wall light wood floor and beige floor wet bar design in Cleveland with an undermount sink, gray countertops, glass-front cabinets, blue cabinets, soapstone countertops, gray backsplash and mosaic tile backsplash


 Christin Homes LLC
Example of a mid-sized mountain style open concept medium tone wood floor home theater design in Grand Rapids with white walls and a wall-mounted tv

 Halco Showroom
Kitchen pantry - small farmhouse galley medium tone wood floor and brown floor kitchen pantry idea in Boston with a farmhouse sink, recessed-panel cabinets, blue cabinets, wood countertops, white backsplash, stainless steel appliances, no island and brown countertops
 User
An informal gathering place amongst the black-eyed Susans. Carolle Huber
Photo of a farmhouse landscaping in New York.
Photo of a farmhouse landscaping in New York.
 User
A closer look at the Beetle Kill and Timber trusses.
This is an example of a contemporary porch design in Denver.
This is an example of a contemporary porch design in Denver.


 Terravita
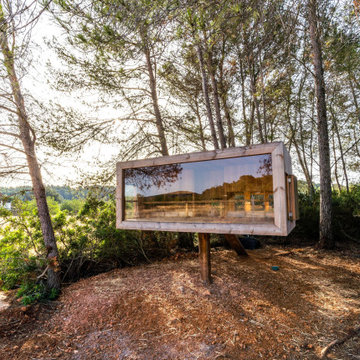
Hen house elevated in a shady, wooded area of the garden. Constructed from pine, with entry and exit doors for access and ventilation, nesting boxes, ramp and glass wall for observation without disturbance to the chickens from the house.

 Teale Architecture
Jason Schulte
Inspiration for a mediterranean open concept kitchen remodel in Orange County with an undermount sink, beaded inset cabinets, light wood cabinets, paneled appliances and an island
Inspiration for a mediterranean open concept kitchen remodel in Orange County with an undermount sink, beaded inset cabinets, light wood cabinets, paneled appliances and an island



 Ecraft Custom Homes
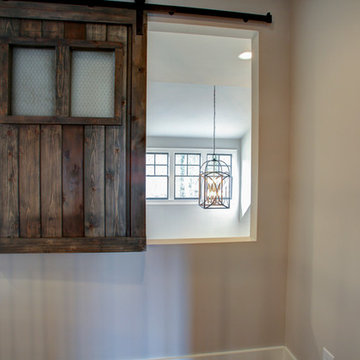
The hallway gets a large amount of light with this open window but needed a way to separate the space for noise control. Hinges would have made the space less flexible so we went with barn door rollers. We made this barn door with antique chicken wire glass.
136