
Search results for "Chickens" in Home Design Ideas


 Angela Otten - Inspire Kitchen Design Studio
Emily Redfield; EMR Photography
Inspiration for a country dark wood floor freestanding bathtub remodel in Denver with a drop-in sink, furniture-like cabinets and white walls
Inspiration for a country dark wood floor freestanding bathtub remodel in Denver with a drop-in sink, furniture-like cabinets and white walls


Find the right local pro for your project
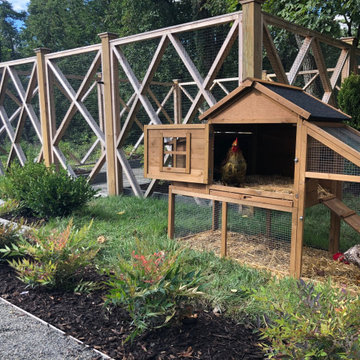


 The Taylor'd Room Interiors
The custom sliding door separates the kitchen/dining area from the sunroom when necessary. The builtin bar is the perfect addition for this family who loves to entertain.
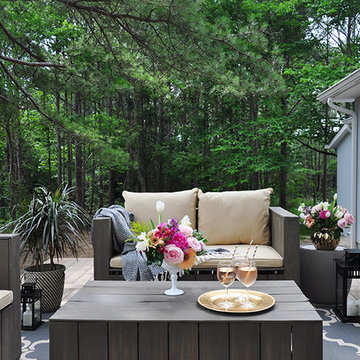


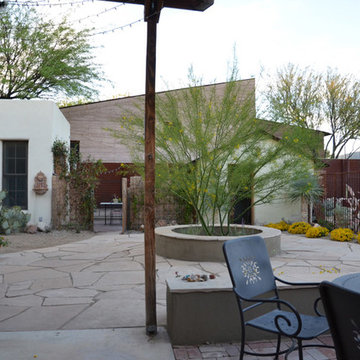


 Lauren Nicole Designs
Example of a small trendy open concept living room library design in Charlotte with beige walls, a standard fireplace, a stone fireplace and no tv


 2180 Lighting & Design Studio
3 CM Engineered Quartz Kitchen & Island. Red Cabinets. White Subway Backsplash. Rustic Kitchen.
Eat-in kitchen - large rustic l-shaped medium tone wood floor and brown floor eat-in kitchen idea in Albuquerque with a farmhouse sink, red cabinets, quartz countertops, white backsplash, mosaic tile backsplash, black appliances, an island and multicolored countertops
Eat-in kitchen - large rustic l-shaped medium tone wood floor and brown floor eat-in kitchen idea in Albuquerque with a farmhouse sink, red cabinets, quartz countertops, white backsplash, mosaic tile backsplash, black appliances, an island and multicolored countertops
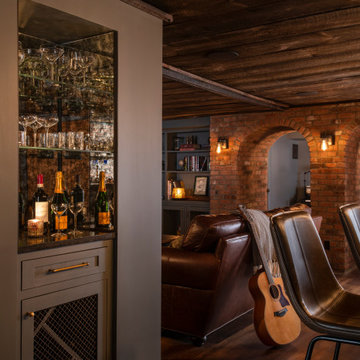


 DD Ford Construction
Jim Bartsch Photography
Large minimalist gray one-story wood exterior home photo in Santa Barbara with a hip roof
Large minimalist gray one-story wood exterior home photo in Santa Barbara with a hip roof

 Worthington Design & Remodeling
Large elegant medium tone wood floor eat-in kitchen photo in Indianapolis with an undermount sink, shaker cabinets, white cabinets, granite countertops, gray backsplash, stone tile backsplash, stainless steel appliances and an island

 Conte & Conte, LLC
Mick Hales Photography
before the addition
Inspiration for a rustic patio remodel in New York
Inspiration for a rustic patio remodel in New York

 Red Bark Design, LLC
Inspiration for a mid-sized modern drought-tolerant and partial sun side yard decomposed granite landscaping in Phoenix.
Inspiration for a mid-sized modern drought-tolerant and partial sun side yard decomposed granite landscaping in Phoenix.

 Habegger's Ace Lumber
This barn was remodeled to become an attractive addition to the family farm homestead. Added to the original post frame building was a heated work space, stalls, pens, and a chicken coop for their son’s enjoyment. Design and material provided by Habegger’s ACE Lumber of Bluffton.

 JMDG Architecture | Planning + Interiors
Kitchen
Example of a trendy open concept kitchen design in Miami
Example of a trendy open concept kitchen design in Miami

 James DeLuca Architect, DeLuca Designs Inc.
Eat-in kitchen - traditional u-shaped dark wood floor and brown floor eat-in kitchen idea in New York with a farmhouse sink, raised-panel cabinets, white cabinets, white backsplash, subway tile backsplash, stainless steel appliances and an island
139